
How to Select Titanium Alloy Bars for Satellite Structural Components
Selecting titanium alloy bars for satellite structural components is not simply a matter of comparing strength, density, price, and delivery time.
A satellite structure must first survive launch. During this phase, brackets, interfaces, fasteners, supports, mechanisms, and load-carrying members may experience static acceleration, random vibration, acoustic excitation, mechanical shock, preload changes, and local stress concentration.
After launch, the operating environment changes. The structure may experience vacuum, repeated hot-and-cold thermal cycles, temperature gradients, dimensional stability requirements, long mission duration, limited maintenance access, and strict contamination control.
The correct titanium alloy bar is therefore not the grade with the highest headline strength. It is the material, condition, manufacturing route, inspection level, and documentation package that match the component’s structural role and mission environment.
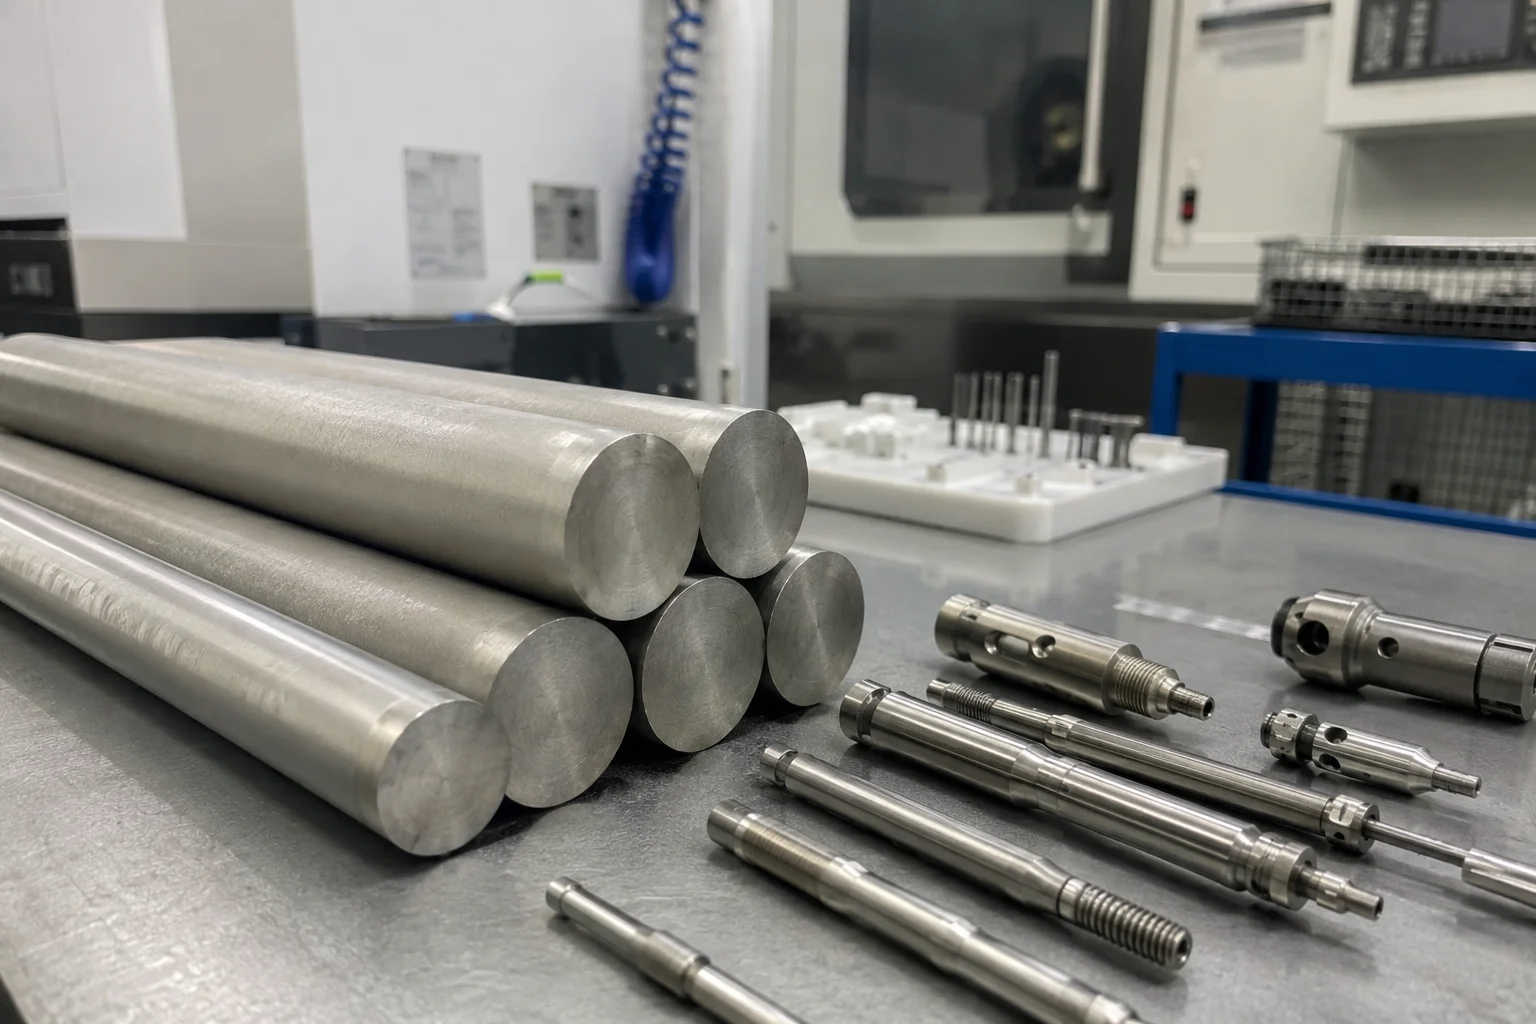
Before asking which titanium grade to order, buyers should answer three more fundamental questions:
- Is titanium actually the right material for this component?
- What failure mode or mission risk controls the material decision?
- What evidence is required before the bar can be released for machining and flight-hardware production?
Why Satellite Titanium Bar Selection Is Different
Satellite structures do not operate under one simple condition.
A structural component may face two very different phases:
- Launch survival, where vibration, acoustic loading, acceleration, separation shock, fastener preload, and interface stiffness are important;
- On-orbit operation, where thermal cycling, heat transfer, stiffness, alignment, dimensional stability, fatigue, fracture control, and vacuum-compatible processing may become more important.
NASA environmental verification guidance is one example of a program-specific framework that addresses random vibration, acoustic testing, mechanical shock, thermal-vacuum cycling, and contamination-related verification for spacecraft, payloads, subsystems, and components.
It should not be treated as a universal specification for every satellite. The applicable launch provider, agency, customer, mission, and program requirements always take precedence.
Mission Conditions Buyers Should Define
| Mission Condition | Why It Matters for Titanium Bar Selection |
|---|---|
| Launch acceleration | Affects primary load paths, interfaces, brackets, and fasteners |
| Random vibration | May influence fatigue, local resonance, fastener behavior, and surface defects |
| Acoustic environment | Can excite lightweight panels, instruments, mounts, and secondary structures |
| Mechanical shock | Separation devices and deployment mechanisms can produce high-frequency transient loads |
| Thermal cycling | Repeated expansion and contraction may cause fatigue, preload change, or alignment drift |
| Thermal gradients | Different temperatures across an assembly may create distortion and interface stress |
| Vacuum environment | Final cleaning, surface treatment, coatings, lubricants, and contamination control may matter |
| Mission duration | Long missions may require more conservative fatigue, fracture, and stability evaluation |
| Repair accessibility | On-orbit structural repair is usually limited or impossible |
| Fracture criticality | Determines the required analysis, defect control, inspection, and documentation level |
A bar that satisfies a general room-temperature tensile specification may still require additional verification before it is suitable for a mission-critical satellite component.
First Ask: Is Titanium the Right Material?
A common procurement mistake is beginning with the assumption that titanium must be used because the component is aerospace or space-related.
Titanium offers an attractive combination of strength, relatively low density, corrosion resistance, and compatibility with many aerospace manufacturing routes. However, it is not automatically the best choice for every satellite structure.
Large satellite primary structures are often driven by stiffness, mass, thermal stability, cost, and panel manufacturing efficiency. Depending on the design, aluminum alloys, carbon-fiber composites, stainless steels, nickel alloys, low-expansion alloys, or hybrid structures may provide a better solution.
Titanium is often most valuable when the design requires a specific combination of:
- High strength in a relatively compact section;
- Lower mass than many steels or nickel alloys;
- Strong bolted or mechanically loaded interfaces;
- Corrosion resistance;
- Good compatibility with particular temperature ranges;
- Reduced thermal expansion compared with some lightweight metals;
- High load transfer through brackets, fittings, inserts, fasteners, or attachment points.
Situations Where Titanium May Be Evaluated
| Component Type | Why Titanium May Be Considered | Important Trade-Off |
|---|---|---|
| Launch-vehicle interface fitting | High local load and compact geometry | Stiffness, joining, machining, and galvanic interfaces still need review |
| Equipment mounting bracket | Strength-to-weight and corrosion resistance | Aluminum or composite designs may provide lower mass in less concentrated load paths |
| Fastener or threaded insert | Strength, preload retention, and corrosion behavior | Galling, thread finish, lubrication, and mating material compatibility matter |
| Propulsion-system support | Load transfer and environmental resistance | Actual temperature and fluid exposure must be defined |
| Deployment-mechanism part | Strength, wear resistance, fatigue, and compact size | Surface condition, friction, shock, and mechanism testing may control the decision |
| Pressure-related fitting | Strength and corrosion resistance | Pressure design, fracture control, proof testing, and compatibility are required |
| Sensor or instrument mount | Strength and stable interfaces | Thermal conductivity and CTE may be more important than tensile strength |
| Optical support | Potentially useful for selected interfaces | Titanium is not automatically ideal where extremely low thermal distortion is required |
For an optical bench, dimensional stability may be more important than maximum tensile strength. In that case, thermal expansion, heat conduction, interface design, temperature gradients, and alignment requirements may lead to a different material choice.
A material should be selected because it solves the component’s governing design problem—not because it has a strong aerospace reputation.
Classify the Component Before Selecting the Grade
Not every satellite structural component requires the same material control.
Before selecting a titanium alloy, the project should classify the component by function, consequence of failure, load path, fracture-control relevance, and verification method.
Component Criticality Matrix
| Component Category | Typical Concern | Possible Material-Control Level |
|---|---|---|
| Non-flight machining prototype | Machinability, geometry, delivery | Basic MTR, grade confirmation, dimensions |
| Ground-test fixture | Strength, stiffness, repeatability | MTR, dimensional inspection, application review |
| Secondary flight bracket | Launch load, thermal cycling, fastener interface | Traceability, correct standard, surface and dimensional control |
| Primary load-path member | Static strength, fatigue, fracture, load transfer | Detailed material specification, NDT, traceability, engineering approval |
| Deployment-mechanism part | Shock, fatigue, wear, friction, dimensional control | Process records, surface requirements, NDT where specified |
| Pressure- or propulsion-related component | Pressure, leakage, chemistry, fracture control | Customer-approved material, inspection and qualification plan |
| Fracture-critical part | Crack initiation, crack growth, inspection capability | Fracture-control plan, defect acceptance criteria, material allowables and NDT |
| Human-rated spaceflight hardware | Failure tolerance and catastrophic-hazard control | Program-specific NASA, ECSS, OEM, agency, or customer requirements |
ECSS fracture control requirements provide a framework for identifying structural items whose failure may create severe hazards and for applying the appropriate fracture-control approach.
NASA also maintains separate fracture-control requirements for human-rated spaceflight hardware. These requirements should only be applied when imposed by the mission, customer, contract, or program.
Do All Satellite Components Need the Same Titanium Alloy?
No single titanium alloy is suitable for every satellite component.
The correct choice depends on the load case, fracture requirement, temperature range, machining route, joining method, product form, available design allowables, and project specification.
Ti-6Al-4V / Grade 5
Ti-6Al-4V is a widely recognized alpha-beta titanium alloy. It is often considered when a design needs a combination of strength, weight reduction, corrosion resistance, fatigue capability, and established aerospace processing experience.
However, ordering only “Grade 5 titanium bar” is not sufficient for a satellite component.
The buyer should also specify:
- Applicable ASTM, AMS, agency, OEM, or customer specification;
- Specification revision;
- Product form;
- Bar diameter and length;
- Heat-treatment condition;
- Surface condition;
- Dimensional tolerance and straightness;
- Mechanical test requirements;
- Melt and heat traceability;
- NDT requirements;
- Microstructure or grain requirements when applicable;
- Certificate and inspection-document type.
SAE AMS4928X Ti-6Al-4V specification is an example of an aerospace material specification for annealed Ti-6Al-4V bars and related wrought product forms.
The project drawing must still identify whether this or another specification is required.
Ti-6Al-4V ELI / Grade 23
Ti-6Al-4V ELI contains more tightly controlled interstitial elements than conventional Grade 5.
It may be evaluated where the project requires a specific ELI chemistry, increased ductility, fracture-related performance, low-temperature behavior, or a customer-defined material specification.
However, the term “ELI” does not automatically prove that the material is suitable for every cryogenic, fracture-critical, or satellite application.
The buyer still needs to verify:
- Exact material specification;
- Product form;
- Heat-treatment condition;
- Fracture and toughness requirements;
- Test temperature;
- Bar section size;
- Microstructure;
- NDT and acceptance criteria;
- Qualification basis.
A material can have ELI chemistry and still be supplied in the wrong condition, under the wrong standard, or without the documentation needed by the satellite program.
Other Titanium Alloys
Other alpha, alpha-beta, near-alpha, or beta titanium alloys may be considered for specialized temperature, strength, formability, toughness, or manufacturing requirements.
They should not be introduced solely because they have higher strength or a more advanced alloy name.
A stronger alloy may also create:
- More difficult machining;
- Greater residual-stress sensitivity;
- More complex heat treatment;
- Reduced ductility;
- Limited approved-source availability;
- Longer lead time;
- Less established design data;
- Additional qualification cost.
The best alloy is the one supported by the design and qualification basis, not the one with the highest room-temperature strength.
Why the Product Standard Matters
A material grade and a product specification are not the same thing.
The grade identifies a general chemical composition. The product specification defines how that composition is supplied in a particular form and condition.
For titanium bars, ASTM B348 titanium bar requirements cover titanium and titanium alloy bars and billets and include requirements concerning chemistry and tensile properties.
For an aerospace satellite order, the buyer may instead need an SAE AMS specification, an ECSS requirement, an agency specification, an OEM standard, or a customer-controlled drawing.
What the Product Standard May Define
| Requirement Area | Examples |
|---|---|
| Alloy chemistry | Main alloying elements and residual limits |
| Product form | Bar, billet, forging stock, wire, ring, or other form |
| Heat treatment | Annealed, solution treated, aged, duplex annealed, or another condition |
| Mechanical properties | Tensile strength, yield strength, elongation, reduction of area |
| Test orientation | Longitudinal, transverse, radial, or another direction |
| Size range | Maximum or minimum section dimensions |
| Surface condition | Ground, peeled, descaled, machined, or as-produced |
| Dimensional tolerance | Diameter, straightness, length, out-of-roundness |
| Sampling | Number and location of specimens |
| Inspection | UT, surface testing, macrostructure, microstructure, or other checks |
| Reporting | MTR contents, heat number, certification and release requirements |
A material can comply with ASTM B348 and still fail to meet an AMS or customer-specific requirement. The purchase order should never assume that two specifications are interchangeable without engineering approval.
How Manufacturing Route Affects the Bar
The same nominal titanium alloy can show different behavior depending on the manufacturing route and delivered condition.
The buyer does not need to control every mill parameter. However, the processes that affect the required material properties should be understood and, where necessary, specified or verified.
Important Manufacturing Stages
| Manufacturing Stage | Potential Influence |
|---|---|
| Melting and remelting | Chemistry control, inclusion risk, homogeneity and traceability |
| Ingot conversion | Initial breakdown of the cast structure |
| Forging or rolling | Grain flow, section reduction, anisotropy and internal soundness |
| Intermediate heating | Microstructure development and workability |
| Final heat treatment | Strength, ductility, residual stress and phase distribution |
| Straightening | Bar geometry and possible residual stress |
| Peeling or grinding | Surface-defect removal, diameter and surface condition |
| Cutting | Heat-number continuity, burr control and end condition |
| Inspection | Detection of dimensional, surface or internal nonconformity |
| Marking and packaging | Preservation of identity and surface condition |
Fine Grain Is Not Always the Complete Answer
It is too simplistic to say that the smallest possible grain size is always best.
Grain size, alpha-beta morphology, texture, phase distribution, prior processing, orientation, and heat-treatment condition can all influence strength, fatigue, toughness, crack growth, and machinability.
The target should be:
A stable and controlled microstructure that complies with the applicable material specification and supports the component’s design requirements.
For some projects, a standard MTR may be enough. For others, the buyer may require:
- Macrostructure examination;
- Microstructure photographs;
- Grain-size evaluation;
- Alpha-case control;
- Inclusion or defect evaluation;
- Hardness mapping;
- Mechanical-property testing by orientation;
- Customer or agency review.
ECSS metallic materials testing covers the evaluation and reporting of tensile, fatigue, and fracture properties for metallic materials used in spacecraft hardware.
Residual Stress and Machining Stability
Residual stress is especially important when a large titanium bar will be machined into a thin, asymmetric, or high-precision structural component.
Removing material from one side of a stressed bar can disturb the internal stress balance and contribute to distortion. The effect depends on the original manufacturing route, heat treatment, bar geometry, machining sequence, stock removal, fixturing, and stress-relief strategy.
Buyers should therefore consider:
- Final part geometry;
- Amount of machining stock;
- Symmetry of material removal;
- Bar straightness;
- Heat-treatment condition;
- Whether stress relief is required;
- Intermediate inspection during machining;
- Allowable distortion;
- Final dimensional-stability verification.
A supplier should not guarantee zero distortion solely because a bar meets a chemistry and tensile standard.
Machining stability is a combined material, process, geometry, and manufacturing-planning issue.
Surface Condition Is More Than Appearance
Surface defects can become machining problems, inspection problems, or fatigue initiation locations.
Important surface concerns may include:
- Laps;
- Seams;
- Folds;
- Grinding burns;
- Deep scratches;
- Embedded contamination;
- Alpha-case remnants;
- Handling damage;
- Corrosion or staining;
- Incorrect marking;
- Uncontrolled local blending.
The required surface condition should be defined before ordering.
Surface Requirements to Clarify
| Requirement | Procurement Question |
|---|---|
| Delivery surface | Peeled, ground, machined, descaled, or another condition? |
| Surface allowance | How much stock will be removed during machining? |
| Visual acceptance | Which defects are unacceptable? |
| Local repair | Is blending or surface repair permitted? |
| Surface inspection | Is PT, visual inspection, or another method required? |
| Roughness | Is an Ra value required for the bar or only the finished part? |
| Protection | How should the surface be protected during shipping and storage? |
| Contamination | Are special cleaning or handling controls required? |
For raw bars, “cleanroom packaging” should not be requested automatically unless the project has a technical reason. Final flight hardware cleanliness often depends more on subsequent machining, cleaning, joining, coatings, lubricants, assembly, and contamination-control procedures.
Launch Loads: Vibration, Acoustics, and Shock
The launch phase can produce structural demands that are very different from normal ground handling.
NASA’s GEVS discusses random vibration associated with launch and other sources, payload acoustic testing, and mechanical shock associated with separation and deployment devices. NASA environmental verification guidance
For the titanium bar buyer, this does not mean the raw bar itself must undergo a spacecraft-level vibration test.
It means the material and final component need a verified structural basis for the expected environment.
Launch-Related Material Questions
- Is the component part of a primary load path?
- Are local resonances expected?
- Will it experience high-cycle vibration?
- Does the design include holes, threads, sharp transitions, or other stress concentrations?
- Is preload retention important?
- Will the component experience deployment or separation shock?
- Is fatigue crack growth relevant?
- What design allowable or material database supports the analysis?
- Does the component require proof testing or qualification testing?
- Is special NDT required before assembly?
A room-temperature tensile test is useful, but it does not replace vibration, fatigue, fastener, joint, or component-level verification.
On-Orbit Thermal Cycling and Dimensional Stability
A satellite may repeatedly move between sunlight and shadow, or experience temperature differences across the structure.
The resulting expansion and contraction can affect:
- Alignment;
- Fastener preload;
- Joint slip;
- Optical stability;
- Mechanism clearances;
- Sensor position;
- Thermal interface pressure;
- Fatigue at constrained joints;
- Distortion of thin components.
NASA GEVS describes thermal-vacuum cycling as verification over a defined temperature range under vacuum and notes that cycling shifts temperature gradients and induces stresses intended to reveal incipient problems. NASA environmental verification guidance
Thermal Properties to Review
| Property | Why It Matters |
|---|---|
| Coefficient of thermal expansion | Influences dimensional change and interface stress |
| Thermal conductivity | Influences temperature gradients and heat distribution |
| Elastic modulus over temperature | Affects structural stiffness |
| Yield and tensile properties over temperature | Supports hot and cold structural analysis |
| Fatigue under thermal cycling | Relevant where thermal strain repeats |
| Creep or stress relaxation | Relevant only where temperature, stress and duration make it significant |
| Joint compatibility | Different materials can create interface stress |
| Surface coating behavior | Coatings and substrate can expand differently |
Titanium may provide a useful thermal-expansion balance for some assemblies, but it should not automatically be selected for ultra-stable optical structures. Low-expansion alloys, carbon composites, aluminum, ceramic materials, or hybrid designs may be more appropriate depending on the thermal architecture.
Galvanic and Interface Compatibility
Titanium components are often connected to aluminum, stainless steel, nickel alloys, copper alloys, or carbon-fiber composites.
Material selection therefore needs to consider more than the titanium bar itself.
Potential interface concerns include:
- Galvanic corrosion during ground storage, testing, launch-site exposure, or condensation;
- Carbon-fiber-to-metal galvanic coupling;
- Fastener galling;
- Fretting;
- Preload loss;
- Differential thermal expansion;
- Contact resistance;
- Coating damage;
- Lubricant and vacuum compatibility;
- Dissimilar-metal joining procedures.
The spacecraft vacuum environment does not eliminate all corrosion concerns. Exposure can occur during manufacturing, testing, transport, launch-site operations, ground storage, or accidental moisture contact.
The assembly design should specify isolators, coatings, washers, lubricants, surface treatments, sealants, or environmental controls where required.
Fracture Control and Fatigue
For a low-risk secondary bracket, ordinary static strength verification may be sufficient.
For a critical structural item, the project may need a fracture-control approach that considers initial defects, crack growth, inspection capability, mission life, proof loading, fatigue loading, and failure consequence.
ECSS fracture control requirements apply to space systems and related equipment where structural failure can produce a defined severe hazard.
The material supplier normally does not determine whether a component is fracture-critical. That classification belongs to the project’s engineering, safety, and fracture-control process.
However, the classification may affect what the supplier must provide:
- Approved material source;
- Heat-specific traceability;
- Controlled product standard;
- UT or other NDT;
- Defined defect-acceptance level;
- Mechanical-property testing;
- Fracture or crack-growth data;
- Microstructure;
- Process-change notification;
- Record retention;
- Customer approval for deviations.
What NDT Should Be Required?
NDT should be selected because it addresses a defined defect risk—not because “100% UT” sounds more aerospace-grade.
ECSS nondestructive testing requirements cover NDT for space-flight parts, components, and structures, including methods, personnel qualification, process qualification, and documentation.
Possible NDT Methods
| Method | Typical Detection Focus | Limitation |
|---|---|---|
| Ultrasonic testing | Internal discontinuities | Sensitivity depends on procedure, geometry, calibration and acceptance level |
| Liquid penetrant testing | Surface-breaking discontinuities | Requires a suitable clean, nonporous surface |
| Eddy-current testing | Near-surface or surface discontinuities in conductive materials | Geometry and calibration affect capability |
| Radiographic testing | Internal volumetric features in suitable geometries | May not be the preferred method for every bar or defect type |
| Visual inspection | Surface condition, marking and obvious damage | Does not replace internal-defect inspection |
| Dimensional inspection | Diameter, length, straightness, tolerance | Does not evaluate metallurgical integrity |
A complete NDT requirement should define:
- Method;
- Standard and revision;
- Inspection coverage;
- Calibration or reference standard;
- Sensitivity or quality level;
- Acceptance criteria;
- Personnel qualification;
- Report contents;
- Heat-number linkage;
- Customer or third-party witnessing requirements.
An NDT report does not prove the complete absence of all defects. It demonstrates that the item was examined under a defined method, coverage, sensitivity, and acceptance criterion.
What Documents Should Accompany the Titanium Bar?
The required document package should be decided before production or shipment.
Core Material Documents
| Document | What It Supports |
|---|---|
| Purchase-order acknowledgement | Confirms the supplier accepted the material and document requirements |
| Certificate of Conformance | Supplier declaration that the shipment conforms to referenced requirements |
| MTR / MTC | Batch-specific chemistry, mechanical properties, heat number and standard |
| EN 10204 certificate | Defined inspection-document type when specified |
| Heat-number record | Links the physical bar to the certificate |
| Dimensional report | Diameter, length, straightness and tolerance |
| Surface inspection report | Delivered surface condition and relevant visual results |
| NDT report | Results under the specified method and acceptance criteria |
| Heat-treatment certificate | Delivered condition and processing evidence when required |
| Microstructure report | Grain, phase or structural evidence when required |
| Third-party report | Independent verification when specified |
| Packing list and labels | Quantity, dimensions, heat numbers and shipment identity |
BS EN 10204 inspection documents define inspection-document types for metallic products, including bars and forgings.
An EN 10204 3.1 certificate can be useful for international procurement, but it does not automatically replace an AMS specification, agency requirement, approved-source rule, or customer-specific certificate.
How Traceability Should Work
Traceability is not achieved by placing one heat number on an MTR.
The heat identity should remain connected through the entire supply chain.
Traceability Chain
- Original melt or heat;
- Primary mill record;
- Ingot or billet;
- Forging or rolling batch;
- Heat-treatment lot;
- Finished bar;
- NDT and mechanical test samples;
- Cut lengths;
- Material marking;
- Packing list;
- Supplier CoC;
- Buyer receiving inspection;
- Machined component records.
If one long bar is cut into several pieces, the supplier and buyer should define how each cut piece retains heat identity.
If a distributor repackages the material, its documentation should preserve the connection to the original mill MTR.
Any mismatch between the bar marking, MTR, CoC, purchase order, packing list, dimensions, heat treatment or NDT report should be resolved before the material is released for machining.
What Do AS9100 and Nadcap Prove?
AS9100 aerospace quality management supports the control of an aviation, space, and defense quality management system.
It can provide evidence of structured controls related to:
- Contract review;
- Risk management;
- Supplier control;
- Product identification;
- Configuration and change control;
- Nonconformance;
- Corrective action;
- Record retention;
- Delivery and quality performance.
It does not provide the chemistry or tensile properties of the specific titanium heat.
Nadcap critical process accreditation applies to specific critical processes such as heat treating, chemical processing, and NDT.
When Nadcap is required, buyers should verify:
- Company and facility address;
- Process category;
- Detailed scope;
- Certificate validity;
- Customer-specific supplements;
- Whether the actual process used for the order is included.
A supplier can have AS9100 without Nadcap.
A supplier can have Nadcap NDT without Nadcap heat treatment.
Neither certificate substitutes for an MTR, NDT report, or customer-approved material specification.
Why Laboratory Scope Matters
When a supplier or third party performs chemistry, tensile, fatigue, fracture, microstructure, or NDT-related testing, buyers may need to assess laboratory competence.
ISO/IEC 17025 laboratory competence establishes requirements for testing and calibration laboratory competence, impartiality, and consistent operation.
The buyer should check:
- Laboratory name and location;
- Accreditation body;
- Certificate validity;
- Scope of accreditation;
- Applicable test method;
- Sample identification;
- Sampling responsibility;
- Report authorization;
- Whether the method used is inside the accredited scope.
A laboratory may be ISO/IEC 17025 accredited while a specific fatigue, fracture, metallographic, or ultrasonic method falls outside its scope.
Supplier Questions That Reveal Real Capability
A technically useful supplier discussion should go beyond price and lead time.
Application and Specification
- Which titanium grade and product specification can you supply?
- Which revision of the specification will appear on the MTR?
- Is the offered material exactly compliant, or is it an equivalent or alternative?
- What product form and heat-treatment condition are included?
- What size range and tolerances apply?
- Are there section-size limits in the applicable specification?
- What surface condition is supplied?
- Are substitutions prohibited without written approval?
Manufacturing and Material Control
- Who is the original mill or melt source?
- What melt or remelt route is required by the specification?
- Can the bar be traced to the original heat?
- How are forging, rolling and heat-treatment lots controlled?
- How are bars segregated to prevent grade or heat mixing?
- How is straightness controlled?
- Are microstructure or grain requirements available when specified?
- How are surface defects handled?
- Are repairs, blending or local grinding permitted?
Testing and Inspection
- What mechanical tests are reported on the MTR?
- Is UT required, and under which standard and acceptance class?
- Who performs the inspection?
- Are inspectors qualified under the required system?
- Is the testing laboratory accredited for the applicable method?
- Can third-party inspection be arranged?
- Can the buyer review reports before shipment?
- What happens if results fall outside the purchase-order requirement?
Quality and Supply Continuity
- Does the manufacturing site hold AS9100 if required?
- Are any relevant processes Nadcap accredited?
- Does the certification scope cover the actual facility and operation?
- How are process changes communicated?
- How long are quality records retained?
- Can the same route be repeated for future orders?
- What backup options exist if the original source becomes unavailable?
- How are claims, deviations and corrective actions handled?
- How are heat numbers preserved after cutting and repacking?
A supplier does not need to own every process to be qualified. However, it should clearly explain which activities are performed internally, which are outsourced, who holds responsibility, and how traceability is maintained.
Common Mistakes When Ordering Satellite Titanium Bars
1. Starting with the Alloy Instead of the Component
A buyer asks for Ti-6Al-4V before defining load, temperature, interface, fatigue, fracture and thermal requirements.
2. Assuming Titanium Is Always the Lightest Solution
Titanium has a strong strength-to-weight ratio, but aluminum or composites may produce a lighter structure when stiffness and panel geometry dominate.
3. Ordering Only by “Grade 5”
Grade, product specification, condition, size, surface, NDT and documentation must all be defined.
4. Treating ASTM and AMS as Interchangeable
Two specifications may cover similar chemistry but differ in product form, processing, testing, acceptance and reporting.
5. Assuming Fine Grain Is Always Better
The required microstructure depends on the alloy, condition, product size, fatigue, fracture and processing route.
6. Specifying ELI Without a Design Reason
ELI material may be valuable for specific toughness, ductility or fracture requirements, but it is not automatically required for every satellite part.
7. Requiring “100% UT” Without an Acceptance Standard
Coverage alone does not define sensitivity, defect size, calibration or acceptance.
8. Treating AS9100 as a Batch Certificate
AS9100 supports the supplier’s quality system; it does not report actual batch chemistry or mechanical properties.
9. Treating Nadcap as One General Certificate
Nadcap applies to specific critical processes and scopes.
10. Ignoring Machining Distortion
Bar condition, residual stress, geometry, stock removal and machining sequence can influence final distortion.
11. Ignoring Dissimilar-Material Interfaces
Titanium-to-aluminum, titanium-to-carbon-composite and titanium-to-steel interfaces may require galvanic and thermal-expansion controls.
12. Reviewing Documents Only After Delivery
Missing heat-treatment, NDT or traceability records may be difficult or impossible to reconstruct correctly after shipment.
Risk-Based Order Matrix
| Application Level | Typical Minimum Material Package | Possible Additional Requirements |
|---|---|---|
| Non-flight prototype | Grade, dimensions, MTR, heat number | Surface or dimensional report |
| Ground-test component | MTR, traceability, applicable standard | UT, microstructure or additional test |
| Secondary flight bracket | CoC, MTR, heat marking, dimensional report | NDT and customer source approval |
| Primary structural fitting | Full traceability and material-standard compliance | UT, fracture review, process records |
| Mechanism component | Material and surface documentation | Fatigue, wear, coating or PT requirements |
| Pressure/propulsion support | Customer-approved material package | Fracture control, proof and compatibility evidence |
| Fracture-critical component | Controlled source and complete traceability | Defined NDT, defect limits, crack-growth or fracture data |
| New source qualification | Full manufacturing and inspection package | Audit, comparative tests and customer approval |
The final package should always follow the project contract, drawing, approved material list, quality plan, launch provider, agency, OEM, or customer requirement.
Final Checklist Before Ordering
- Define the component function.
- Confirm whether titanium is the right material family.
- Identify the governing failure mode.
- Classify the component’s mission criticality.
- Confirm the applicable fracture-control requirement.
- Define launch acceleration, vibration, acoustic and shock environments.
- Define on-orbit temperature range and thermal cycles.
- Check thermal expansion and conductivity needs.
- Review all mating materials and galvanic interfaces.
- Select the titanium grade.
- Select the exact product specification and revision.
- Define the product form.
- Define heat-treatment condition.
- Define bar diameter, length and tolerances.
- Define straightness.
- Define surface condition and machining allowance.
- Confirm whether microstructure requirements apply.
- Define mechanical testing.
- Define NDT method and acceptance criteria.
- Confirm laboratory qualification requirements.
- Define MTR/MTC contents.
- Define CoC requirements.
- Confirm EN 10204 document type if applicable.
- Require heat-number continuity.
- Define marking after cutting.
- Confirm AS9100 requirements.
- Confirm relevant Nadcap requirements.
- Define third-party inspection requirements.
- Define deviation and substitution controls.
- Confirm packaging and surface protection.
- Confirm record-retention period.
- Confirm process-change notification.
- Confirm repeat-order capability.
- Obtain structural, thermal, materials, fracture-control and quality approval.
Frequently Asked Questions
Is Ti-6Al-4V always the best titanium alloy for satellite structures?
No. Ti-6Al-4V is a common aerospace alloy, but the correct choice depends on the component’s load, temperature, fracture requirement, product form, thermal behavior, manufacturing route and project specification.
Does compliance with ASTM B348 prove that the bar is suitable for flight hardware?
No. ASTM B348 helps define titanium bar and billet delivery requirements. Flight suitability still depends on the design, applicable aerospace or space specification, inspection, fracture control, component manufacturing and mission verification.
Is AMS4928X required for every satellite Ti-6Al-4V bar?
No. It is an example of an aerospace Ti-6Al-4V material specification. The drawing, purchase order, customer, agency or OEM must identify the required specification and revision.
Does every satellite titanium bar require 100% ultrasonic testing?
No. UT should be required when imposed by the applicable material specification, drawing, fracture-control classification, customer standard or quality plan. The inspection method and acceptance level must also be defined.
Does an MTR prove the fatigue life of the finished satellite component?
Normally, no. An MTR typically reports batch chemistry, tensile properties, heat treatment and selected inspection results. Finished-component fatigue life depends on geometry, surface, machining, joints, loads, temperature and mission environment.
Is Grade 23 automatically better than Grade 5?
No. Grade 23 provides ELI chemistry, which may be useful for specific ductility, toughness or fracture-related requirements. It is not automatically more suitable for every satellite component.
Should raw titanium bars be cleanroom packed?
Only when the project has a defined cleanliness or contamination-control reason. Most raw bars will still undergo cutting, machining, inspection and cleaning before flight-hardware assembly.
Conclusion
Selecting titanium alloy bars for satellite structural components requires more than comparing alloy names, tensile strength, density and price.
The material must first be matched to the component’s function, launch environment, on-orbit thermal conditions, interface design, fatigue risk, fracture-control classification, manufacturing route and verification plan.
Titanium may be an effective choice for highly loaded brackets, fittings, fasteners, mechanisms and structural interfaces. It is not automatically the best solution for every primary structure, optical platform or lightweight panel.
A strong procurement process should:
- Confirm that titanium is the right material family;
- Define the exact grade, standard, revision and condition;
- Connect manufacturing and microstructure requirements to the design;
- Specify NDT and acceptance criteria based on risk;
- Maintain continuous heat-number traceability;
- Distinguish quality-system certificates from batch evidence;
- Verify supplier, laboratory and critical-process scopes;
- Resolve documentation requirements before production and shipment.
For satellite structures, the goal is not to buy the most advanced or most expensive titanium bar.
The goal is to obtain a material and evidence package that allows the project’s engineering and quality teams to approve the bar with confidence for its defined structural role.