
What Technical Documents Do Aerospace Material Buyers Need?
Buying nickel, titanium, or other high-performance alloy materials for aerospace applications requires more than checking a grade name and receiving a certificate with the shipment.
The required document package depends on what is being purchased, how critical the application is, which specification applies, whether special processes are involved, and how the material will be accepted by the buyer, manufacturer, customer, or regulatory supply chain.
A non-flight machining prototype may need a relatively simple package. A titanium bar intended for a traceable structural component may require batch test results, heat-number continuity, inspection records, and customer-approved specifications. A nickel alloy used in a hot-section qualification program may require additional process, microstructure, creep, fatigue, or fracture data.
The most useful approach is not to request every available document. It is to define a risk-based documentation package that proves material identity, batch conformity, process control, traceability, and—when required—application-specific performance.
For aerospace buyers, the central question should therefore be:
What must this document package prove before the material can be released for machining, testing, assembly, qualification, or production?
The Four Layers of Aerospace Material Documentation
Aerospace material documents are easier to understand when they are divided into four layers.
Each layer answers a different question. Confusing these layers is one of the main reasons buyers either request too little documentation or ask suppliers for reports that do not actually apply to the order.
| Documentation Layer | Main Question | Typical Documents |
|---|---|---|
| Order definition | What exactly did the buyer require? | Purchase order, drawing, material specification, revision level, approved deviation |
| Batch conformity | What material was actually supplied? | CoC, MTR/MTC, heat number, lot number, product marking, EN 10204 certificate |
| Process and inspection | How was the material processed and inspected? | Heat-treatment record, NDT report, dimensional report, surface report, special-process certificate |
| Engineering qualification | Is there evidence for the intended performance scenario? | Fatigue, creep, fracture toughness, corrosion, microstructure, qualification or design-allowable data |
The first two layers are common in traceable alloy procurement.
The third layer becomes more important when the product requires special heat treatment, nondestructive testing, surface treatment, machining, welding, or other controlled processes.
The fourth layer is application-dependent. Fatigue, creep, corrosion, or fracture data may be essential for a qualification program, but they are not automatically standard shipment documents for every titanium or nickel alloy order.
Start with the Purchase Order, Drawing, and Specification
The document package begins before the supplier issues a certificate.
A supplier cannot prepare the correct records if the purchase order does not clearly define the required grade, standard, product form, condition, test requirements, certificate type, and revision level.
Information the Purchase Order Should Clarify
| Purchase Requirement | Why It Matters |
|---|---|
| Material grade and alloy designation | Prevents confusion between similar commercial names or related grades |
| Product form | Bar, billet, tube, plate, forging stock, wire, or machined blank may follow different specifications |
| Applicable specification | Identifies the ASTM, AMS, ASME, EN, OEM, or customer requirement |
| Specification revision | Aerospace approvals may depend on the exact revision stated by the drawing or contract |
| Heat-treatment condition | Mechanical properties and microstructure may depend on the delivered condition |
| Size and dimensional tolerance | Determines machining allowance, fit, yield, and acceptance |
| Surface condition | Defines peeled, ground, polished, pickled, machined, or other delivery requirements |
| Inspection requirements | May include UT, PT, ET, RT, dimensional inspection, surface inspection, or third-party review |
| Certificate type | Defines whether CoC, MTR, EN 10204 3.1, or another document is required |
| Traceability requirements | Clarifies heat-number marking, lot control, cut-piece identification, and record retention |
| Special-process approvals | Identifies whether AS9100, Nadcap, OEM approval, or an approved source is required |
| Additional performance tests | Defines fatigue, creep, fracture, corrosion, microstructure, or other project-specific evidence |
| Deviation control | Establishes that substitutions or departures require written approval |
A general request for “aerospace-grade titanium” is not enough.
A complete request might specify Ti-6Al-4V bar, the applicable AMS revision, annealed condition, diameter and tolerance, heat-number marking, MTR, ultrasonic inspection level, certificate requirements, and any source or process approvals.
What Does a Certificate of Conformance Prove?
A Certificate of Conformance, often written as CoC or C of C, is a formal supplier statement that the delivered material or product conforms to the requirements referenced on the certificate.
A useful CoC should clearly identify what the supplier is declaring.
Information Buyers Commonly Check on a CoC
- Supplier or manufacturer name
- Buyer purchase-order number
- Material description and quantity
- Material grade or alloy designation
- Applicable specification and revision
- Heat-treatment or delivery condition when relevant
- Heat number, lot number, or related traceability reference
- Statement of conformity
- Approved deviations or exceptions
- Authorized name, signature, or electronic approval
- Certificate date
A CoC is important, but it normally remains a declaration.
It does not automatically provide the measured chemical composition, tensile properties, microstructure, fatigue performance, or internal inspection results for the actual batch.
The FAA receiving inspection guidance recognizes Certificates of Conformity and material certifications as possible receiving documents. It also warns that a generic statement saying traceability is “available upon request” does not, by itself, establish traceability.
This distinction is essential:
A CoC states conformity. The supporting records must demonstrate how that conformity was established.
What Does an MTR or MTC Prove?
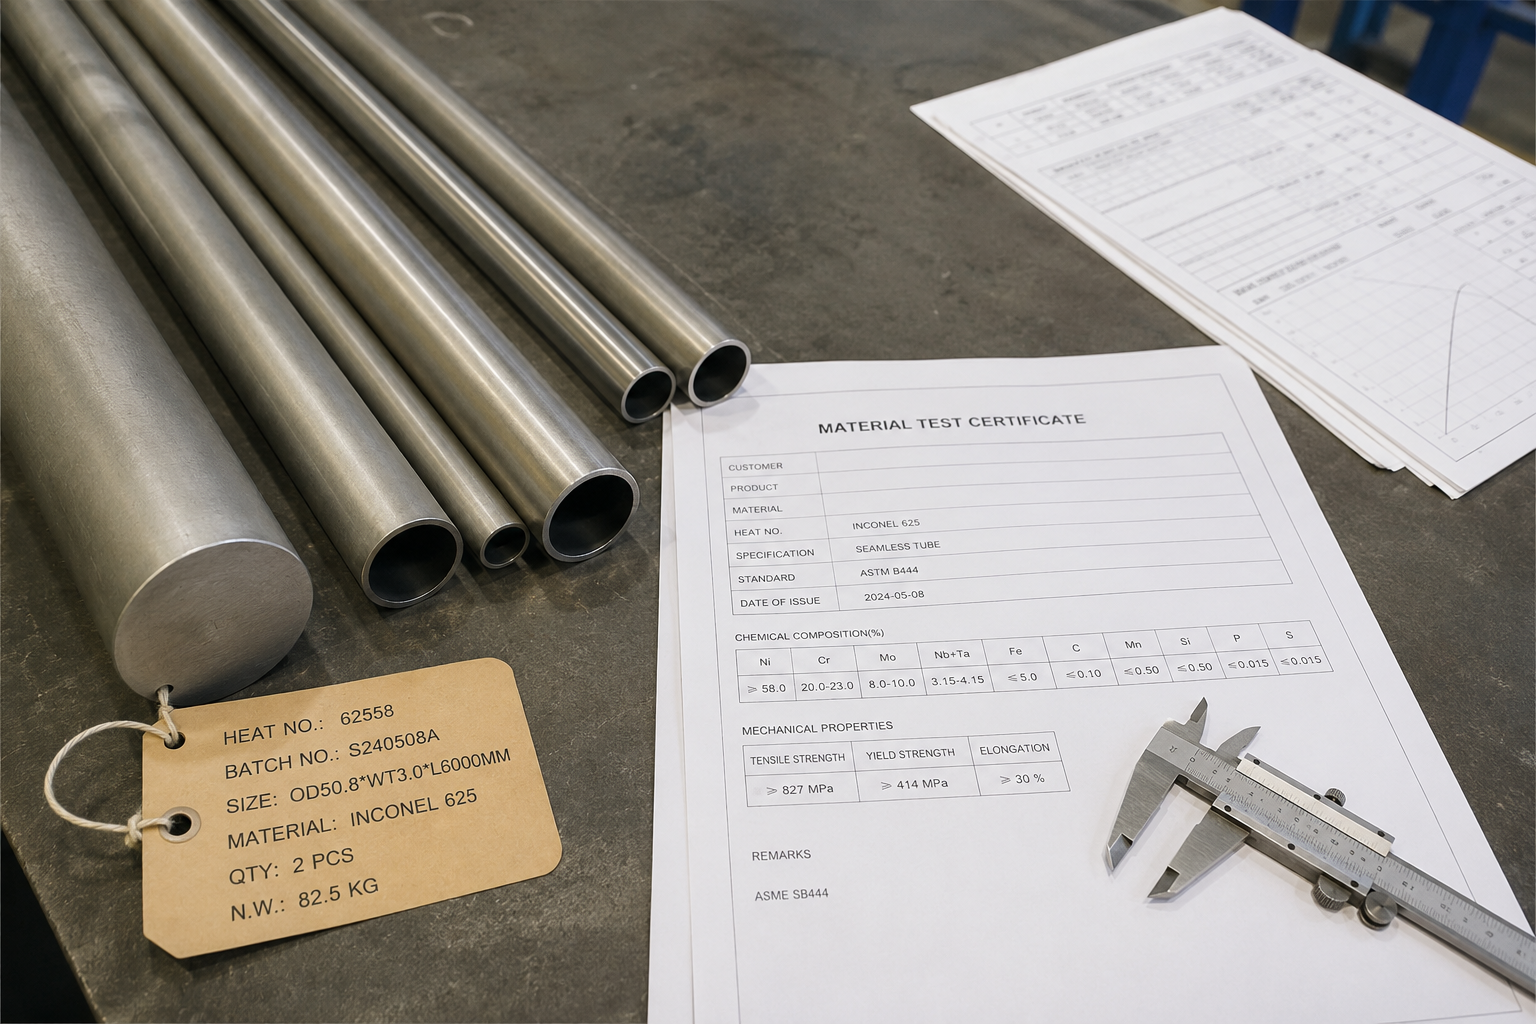
A Material Test Report, Mill Test Report, or Material Test Certificate provides actual results associated with a specific heat, lot, or batch of material.
The exact contents depend on the product standard, buyer requirements, and certificate system being used.
Information Commonly Found on an MTR
| MTR Item | What It Helps Verify |
|---|---|
| Material grade | Confirms the ordered alloy designation |
| Product form | Identifies bar, billet, tube, plate, forging stock, or another form |
| Heat or melt number | Connects the material to a specific production batch |
| Lot number | Supports subdivision or processing traceability |
| Product specification | States the applicable ASTM, AMS, EN, or other standard |
| Chemical composition | Provides measured alloying and residual element values |
| Mechanical properties | May include tensile strength, yield strength, elongation, reduction of area, or hardness |
| Heat-treatment condition | Identifies the delivered metallurgical condition |
| Dimensions | May confirm nominal size or inspected dimensions |
| Required test results | May include flattening, hydrostatic, UT, ET, or other product-specific tests |
| Inspection organization | Identifies who issued or validated the report |
| Approval | Shows document responsibility and release |
A datasheet describes what a material grade typically does.
An MTR describes selected properties measured or reported for the supplied batch.
Neither document automatically proves that a finished aerospace component will achieve a specified fatigue life, creep life, crack-growth rate, or service interval.
For example, ASTM B348 covers titanium and titanium alloy bars and billets, including chemical and tensile requirements. ASTM B446 covers specific nickel alloy rod and bar products and includes requirements concerning heat treatment, room-temperature tensile properties, dimensions, and straightness.
These product standards help define the supplied raw material. The component designer must still determine whether the material and condition are suitable for the final application.
Where Does EN 10204 Fit?
BS EN 10204 defines types of inspection documents used for metallic products.
A buyer may specify an EN 10204 inspection certificate when the project requires a defined level of test reporting and inspection responsibility. EN 10204 3.1 is common in international industrial material procurement, but it should not be treated as an automatic substitute for every aerospace customer requirement.
The buyer should check:
- Which EN 10204 document type is required
- Whether the product specification permits or references it
- Who issued the document
- Whether the reported results are specific to the supplied batch
- Whether the heat number matches the material marking
- Whether the document includes all purchase-order requirements
- Whether customer- or OEM-specific certificates are also required
An EN 10204 certificate may provide useful batch evidence, but it does not replace AMS compliance, OEM source approval, special-process approval, or application qualification when those are separately required.
Are CoCs and MTRs Enough?
For some raw-material orders, a correctly prepared CoC and MTR may form the main acceptance package.
For more critical orders, they may be only the beginning.
The correct answer depends on the material, part function, process route, customer requirements, and risk level.
Situations Where Additional Documents May Be Needed
| Situation | Possible Additional Documentation |
|---|---|
| Heat-treated alloy bar | Heat-treatment certificate, furnace chart, pyrometry or process approval evidence |
| Internally inspected bar or billet | Ultrasonic procedure, report, acceptance class, personnel qualification |
| Precision tube | Dimensional report, surface report, ET or hydrostatic test record |
| Chemically processed material | Pickling, passivation, coating, or chemical-processing certificate |
| Fatigue-sensitive application | Surface inspection, microstructure, UT, fatigue or crack-growth data when specified |
| Hot-section application | Heat treatment, grain structure, creep, rupture, oxidation, or coating qualification data |
| Cryogenic application | Low-temperature tensile, toughness, compatibility, or qualification evidence |
| Corrosion-sensitive application | Medium-specific corrosion report or approved compatibility evidence |
| New supplier | Independent retest, audit, first-order inspection, or third-party verification |
| New alloy or new application | Material qualification plan and engineering validation package |
The buyer should therefore avoid two opposite mistakes:
- Accepting only a generic CoC for a critical material.
- Requiring every possible test report for a low-risk order without a technical reason.
A risk-based document matrix produces a clearer and more economical result.
When Are Fatigue Test Reports Needed?
Fatigue data helps engineers understand how a material behaves under repeated loading.
However, fatigue resistance is not one universal value. Results depend on specimen geometry, surface finish, heat treatment, stress ratio, loading frequency, temperature, atmosphere, orientation, and test method.
ASTM E466 covers force-controlled constant-amplitude axial fatigue testing of metallic materials under defined conditions.
A fatigue report should therefore identify:
- Material grade and heat
- Product form and orientation
- Heat-treatment condition
- Specimen geometry
- Surface condition
- Test standard
- Stress ratio
- Loading frequency
- Test temperature
- Test atmosphere
- Number of specimens
- Run-out definition
- Failure or crack-initiation criterion
- Statistical method, where applicable
Fatigue data may be required when:
- The drawing or customer specification explicitly requests it
- A new material source is being qualified
- A design allowable is being developed or verified
- A fatigue-sensitive component requires lot-specific testing
- A prototype or research program is evaluating material behavior
- A process change may affect fatigue performance
It should not be assumed that every MTR includes fatigue results.
For many established aerospace materials, fatigue evidence may come from engineering databases, OEM qualification programs, material specifications, approved design allowables, or separate qualification reports rather than routine shipment testing.
When Are Creep and Stress-Rupture Reports Needed?
Creep is time-dependent deformation under sustained load, usually becoming more important at elevated temperature.
Stress-rupture testing measures the time to fracture under specified stress and temperature conditions. These tests are especially relevant to high-temperature nickel alloys and selected engine- or hot-section-related applications.
ASTM E139 covers creep, creep-rupture, and stress-rupture testing of metallic materials.
A useful creep or rupture report should identify:
- Alloy and heat-treatment condition
- Specimen orientation
- Test temperature
- Applied stress
- Test duration
- Creep strain or creep rate
- Time to rupture
- Elongation or reduction of area after rupture
- Test interruptions or anomalies
- Applicable acceptance criteria
Creep data is not automatically required for every nickel alloy shipment.
It may be required for high-temperature qualification, customer-specific heat acceptance, process validation, new material development, or critical component design. The purchase order should state whether the requirement is lot-specific, heat-specific, qualification-based, or provided as reference data.
When Is Fracture Toughness Data Needed?
Fracture toughness describes resistance to crack extension under defined conditions.
A reported KIC value is not simply a general “strength against cracking” number. Its validity depends on the test method, specimen thickness, crack geometry, material behavior, environment, and whether plane-strain linear-elastic conditions are satisfied.
ASTM E399 covers plane-strain fracture toughness testing of metallic materials using fatigue-precracked specimens.
Fracture toughness or crack-growth documentation may be important for:
- Damage-tolerant structural design
- Thick-section material
- Critical rotating components
- Landing gear or highly loaded structures
- New alloy or heat-treatment qualification
- Material source change
- Failure investigation
- Customer-specific acceptance programs
The report must match the required property and test standard. A general tensile report cannot substitute for fracture toughness data, and a fracture toughness value cannot substitute for fatigue crack-growth data.
What Process-Control Documents May Be Required?
Material properties are influenced by melting, remelting, forging, rolling, drawing, heat treatment, machining, surface treatment, cleaning, and inspection.
For critical aerospace applications, buyers may need evidence that these processes were controlled.
Examples of Process and Inspection Records
| Document | What It Can Demonstrate |
|---|---|
| Manufacturing route or process flow | The main processing stages used for the supplied product |
| Melt or remelt certification | Compliance with a specified melting route |
| Forging or reduction record | Evidence of required working or reduction when specified |
| Heat-treatment certificate | The cycle or condition applied to the material |
| Furnace chart | Recorded time and temperature data for a specific load |
| Pyrometry compliance evidence | Control of heat-treatment equipment when required |
| NDT procedure | How the inspection method is performed |
| NDT report | Results obtained under the stated procedure and acceptance standard |
| Dimensional report | Actual inspected size, tolerance, straightness, or geometry |
| Surface inspection report | Surface condition, visual results, or roughness |
| Chemical-processing certificate | Evidence of pickling, passivation, coating, or other treatment |
| Calibration record | Status of equipment used for acceptance measurements |
| Nonconformance record | How a deviation was documented and resolved |
| Approved deviation or concession | Formal authorization to depart from a stated requirement |
Not every buyer is entitled to receive the supplier’s complete proprietary Process Control Plan.
A more practical approach is to define what evidence must be delivered, what records must be available for audit, and which processes must be performed by approved or accredited sources.
What Do AS9100 and Nadcap Actually Prove?
AS9100 and Nadcap address different parts of supplier control.
AS9100 aerospace quality management establishes quality management system requirements for aviation, space, and defense organizations.
It can support confidence in areas such as:
- Contract review
- Risk management
- Configuration and change control
- Supplier control
- Product identification
- Nonconformance management
- Corrective action
- Record retention
- Delivery performance
AS9100 does not provide the chemical composition or tensile results for the material heat being purchased.
Nadcap critical process accreditation focuses on specific aerospace critical processes and services, including areas such as heat treatment, NDT, chemical processing, materials testing laboratories, and measurement and inspection.
When Nadcap is required, buyers should verify:
- The legal company and facility address
- The accredited process category
- The detailed scope
- The certificate validity period
- Any limitations or applicable supplements
- Whether the process used on the order falls within that scope
- Whether the customer or OEM requires additional approval
A supplier may have AS9100 but no Nadcap process accreditation.
A company may hold Nadcap accreditation for NDT but not for heat treatment.
Neither certification automatically proves that the supplied batch meets the purchase order. They must be reviewed together with the batch and process records.
How Should Buyers Review NDT Reports?
Nondestructive testing can help detect internal or surface discontinuities without destroying the material.
Common methods may include ultrasonic testing, liquid penetrant testing, eddy-current testing, radiographic testing, or other product-specific methods.
An NDT report should identify:
- Material or part identification
- Heat and lot number
- Test method
- Procedure number and revision
- Applicable standard
- Equipment
- Calibration or reference standard
- Examined area or coverage
- Sensitivity or inspection class
- Acceptance criteria
- Indications found
- Final result
- Operator identity and qualification
- Date and approval
An NDT report does not prove that the material contains no defects of any kind.
It proves that the item was examined using the stated method, coverage, sensitivity, and acceptance criteria. A method suitable for detecting internal discontinuities may not address surface contamination, microstructure, fatigue behavior, or every small inclusion.
Why Laboratory Accreditation Matters
When testing is performed by an independent or supplier laboratory, buyers should confirm that the laboratory is competent for the specific test method.
ISO/IEC 17025 laboratory competence addresses the competence, impartiality, and consistent operation of testing and calibration laboratories.
The buyer should verify:
- Laboratory name and location
- Accreditation body
- Certificate validity
- Scope of accreditation
- Whether the required method is included in the scope
- Sample identification
- Sampling responsibility
- Test standard and revision
- Measurement uncertainty when relevant
- Authorized report approval
A laboratory may hold ISO/IEC 17025 accreditation while a particular fatigue, metallographic, chemical, or creep method falls outside its accredited scope. The certificate alone should therefore not be reviewed without the scope.
What Specialized Documentation May Be Needed?
Specialized applications may require documentation beyond routine chemistry and tensile results.
The correct report depends on the failure mode the engineering team is trying to control.
| Application Concern | Possible Supporting Evidence |
|---|---|
| Fatigue-critical loading | S–N data, strain-life data, crack-growth data, surface and residual-stress evidence |
| High-temperature service | Creep, rupture, oxidation, grain structure, heat-treatment, or coating data |
| Crack tolerance | Fracture toughness and fatigue crack-growth reports |
| Corrosive exposure | Medium-, temperature-, and stress-specific corrosion test results |
| Marine or salt exposure | Salt, pitting, crevice, stress-corrosion, or corrosion-fatigue evidence |
| Cryogenic service | Low-temperature tensile, toughness, thermal and compatibility data |
| Thermal cycling | CTE, thermal fatigue, thermomechanical fatigue, or dimensional-stability data |
| Vacuum or space exposure | Outgassing, cleaning, surface, and contamination-control evidence |
| Precision mating assembly | CTE, dimensional, flatness, straightness, and surface reports |
| Microstructure-sensitive alloy | Grain size, phase distribution, macrostructure, microstructure, or inclusion evaluation |
| New alloy or process | Qualification plan, test matrix, validation report, and customer approval |
| Source or process change | Equivalency evaluation, comparative tests, change notification, and requalification |
Published handbook or supplier data can help with preliminary material selection. It should not be presented as batch-specific evidence unless the report is directly connected to the supplied heat and required test conditions.
How Does Traceability Work in Practice?
Traceability is a chain, not a single document.
For raw alloy materials, the chain may need to connect:
- Original melt or heat
- Mill MTR
- Billet, bar, tube, plate, or forging stock
- Processing lot
- Heat treatment
- Inspection and test reports
- Cut pieces or finished items
- Packing list
- Supplier CoC
- Buyer receiving record
Items That Should Match Across the Document Package
| Traceability Item | Where It May Appear |
|---|---|
| Purchase-order number | CoC, packing list, supplier record |
| Material grade | PO, CoC, MTR, marking |
| Specification and revision | PO, CoC, MTR, process records |
| Heat number | MTR, material marking, NDT report, packing list |
| Lot number | Process records, inspection reports, labels |
| Quantity and size | PO, packing list, dimensional report, CoC |
| Heat-treatment condition | PO, MTR, heat-treatment certificate |
| Test identity | MTR, laboratory report, sample record |
| Approved deviations | PO amendment, deviation approval, CoC |
| Supplier and mill identity | CoC, MTR, source records |
If a long bar is cut into several pieces, the buyer should determine how each piece will retain the original heat identity.
If material is repackaged by a distributor, the distributor’s documents should maintain a clear link to the original mill record.
If a certificate contains conflicting heat numbers, standard revisions, dimensions, or material conditions, the discrepancy should be resolved before release.
A Risk-Based Documentation Matrix
Not every aerospace material order needs the same package.
The following matrix provides a practical starting point. The final requirements must come from the drawing, purchase order, customer, OEM, quality plan, and engineering assessment.
| Order Type | Typical Minimum Package | Possible Additional Requirements |
|---|---|---|
| Non-flight machining prototype | CoC, MTR, grade and heat traceability | Dimensional or surface report |
| Engineering test material | CoC, MTR, applicable specification, traceability | Microstructure, UT, additional mechanical testing |
| Standard aerospace raw material | CoC, MTR/MTC, heat marking, receiving documents | EN 10204 3.1, source approval, NDT |
| Fatigue-sensitive structural material | Full batch documents and traceability | UT, microstructure, fatigue or crack-growth evidence |
| Hot-section nickel alloy | MTR, heat treatment, traceability, product standard | Creep, rupture, grain structure, process approval |
| Cryogenic or pressure-critical material | Batch test and traceability package | Low-temperature properties, fracture or leak-related tests |
| New material or new source qualification | Full manufacturing and inspection package | Qualification test plan, comparative testing, audit, source approval |
| Flight-critical or OEM-controlled material | All contractually required records | Approved source, OEM-specific forms, special-process accreditation |
This approach prevents both under-documentation and unnecessary testing.
Common Documentation Mistakes
1. Treating a CoC as a Test Report
A CoC is a supplier declaration. Actual measured properties normally come from the MTR or separate test reports.
2. Accepting a Generic Datasheet as Batch Evidence
Datasheets contain typical values. They do not identify the actual supplied heat.
3. Failing to State the Specification Revision
The same standard number may have different revisions. The contract should identify the applicable one.
4. Requesting “Full Traceability” Without Defining It
The purchase order should state how heat numbers, cut pieces, labels, certificates, and processing lots must remain linked.
5. Assuming AS9100 Replaces Material Certification
AS9100 supports quality-system control; it does not replace batch chemistry or mechanical test results.
6. Treating Nadcap as a General Supplier Certificate
Nadcap applies to defined processes and scopes. The exact activity used on the order must be covered.
7. Accepting NDT Reports Without Acceptance Criteria
The report should identify the procedure, inspection level, coverage, sensitivity, standard, and acceptance result.
8. Requesting Fatigue or Creep Data Without Defining Conditions
Test temperature, load, specimen orientation, environment, surface condition, and acceptance criteria must be clear.
9. Ignoring Approved Deviations
Any deviation from the drawing, specification, source, process, or test requirement should be formally approved and linked to the shipment.
10. Reviewing Documents Only After the Material Arrives
The required document list should be agreed before production or shipment. Otherwise, missing records may be impossible to recreate correctly.
Questions Aerospace Buyers Should Ask Suppliers
Before confirming an alloy material order, buyers should ask:
- What exact material grade and product form will be supplied?
- Which specification and revision will govern the order?
- Is the material being supplied directly from the mill or through a distributor?
- Will the original mill MTR be provided?
- What certificate of conformity will accompany the shipment?
- How will the heat number remain linked to every delivered piece?
- What chemical and mechanical results will appear on the MTR?
- What heat-treatment condition is supplied?
- Are heat-treatment records or furnace charts required?
- What NDT method, procedure, inspection class, and acceptance criteria apply?
- Are dimensional, surface, straightness, or roughness reports required?
- Are AS9100, Nadcap, OEM, or approved-source requirements applicable?
- Does the relevant accreditation cover the actual facility and process?
- Is independent testing required?
- Is the laboratory accredited for the required method?
- Are fatigue, creep, fracture, corrosion, or microstructure reports required?
- Are these reports batch-specific, qualification-based, or reference data?
- How are substitutions, process changes, and deviations controlled?
- What documents will be supplied before shipment and with the material?
- How long will records be retained?
- What happens if a document or test result does not meet the purchase order?
- Can the same material route and documentation package be repeated later?
Final Document Review Checklist
Before releasing aerospace alloy material for use, confirm that:
- The material grade matches the purchase order.
- The product form matches the drawing and specification.
- The correct standard revision is shown.
- The heat-treatment condition is correct.
- The CoC references the purchase order and applicable requirements.
- The MTR contains batch-specific chemistry and required properties.
- Heat and lot numbers match across all documents.
- Material markings match the certificate package.
- Dimensions and quantity match the order.
- Required NDT reports are present.
- NDT procedures and acceptance criteria are identified.
- Special-process certificates cover the correct process and facility.
- Laboratory accreditation covers the required test method.
- Required fatigue, creep, fracture, corrosion, or microstructure data is present.
- Test conditions match the engineering requirement.
- Approved deviations are documented.
- Packaging preserves identification and material condition.
- Distributor records maintain the link to the original mill.
- Missing or inconsistent data has been resolved.
- Engineering and quality approvals are complete before material release.
Conclusion
Technical documentation for aerospace alloy materials is not simply a collection of certificates.
Each document answers a different question:
- The purchase order defines what was required.
- The CoC declares conformity.
- The MTR provides batch-specific material data.
- Inspection and process records show how the material was processed and examined.
- Qualification reports support application-specific engineering decisions.
- Traceability records connect the physical material to the complete evidence package.
CoCs and MTRs may be sufficient for some orders, but critical, fatigue-sensitive, high-temperature, cryogenic, pressure-related, or newly qualified applications may require additional evidence.
The most effective approach is to define the documentation matrix before ordering, connect each document to a specific risk or acceptance requirement, and verify that all records agree with the physical material.
For aerospace buyers, the goal is not to request the largest possible document package. It is to obtain the right evidence to support material identity, conformity, process control, traceability, engineering review, and final release.