
How to Select Titanium Bars for Orthopedic Machining Blanks
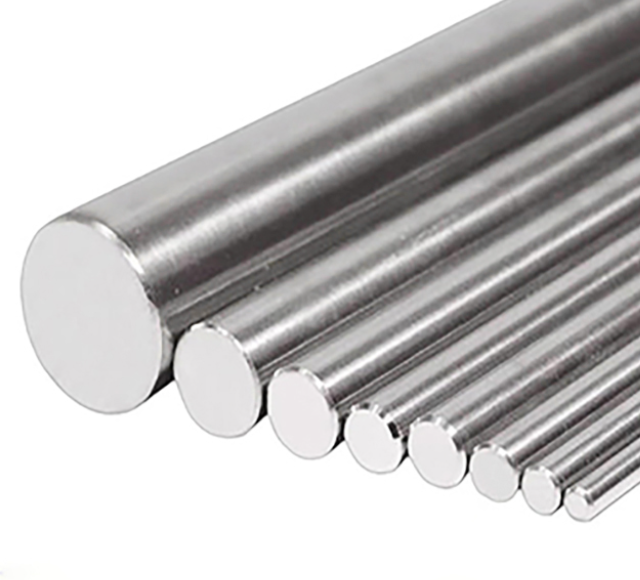
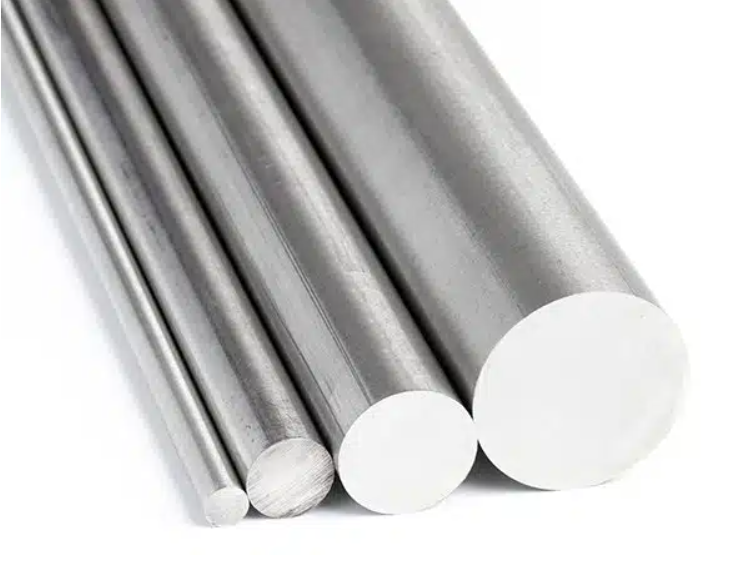
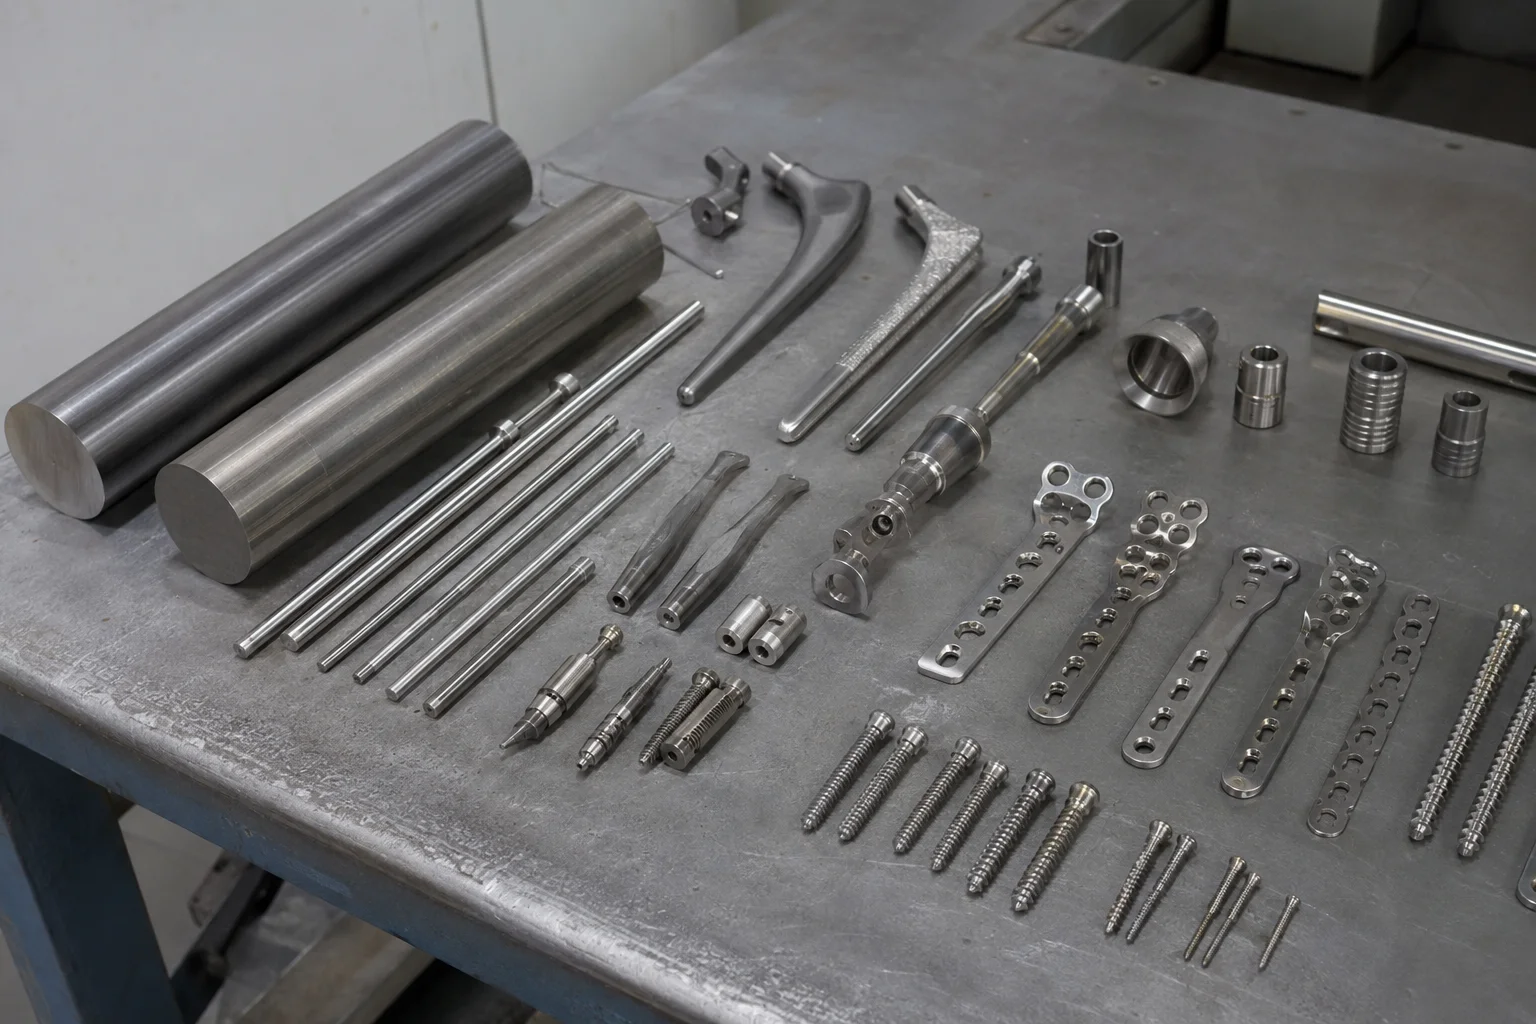
Titanium bars are widely used as machining stock for orthopedic implants, fixation components, surgical instruments, trials, and other precision medical parts.
These applications do not share one universal material requirement.
A hip stem, spinal rod, bone plate, pedicle screw, intramedullary nail, external-fixation component, reusable instrument, and surgical trial may differ in intended use, loading, patient contact, service duration, surface condition, testing, and regulatory pathway.
The raw material may also be purchased under very different standards. A general titanium bar supplied under ASTM B348 is not automatically equivalent to unalloyed implant titanium supplied under ASTM F67, Ti-6Al-4V ELI supplied under ASTM F136, or Ti-6Al-7Nb supplied under ASTM F1295.
The correct orthopedic machining blank is therefore the exact alloy, UNS designation, product standard, material condition, dimensions, surface, inspection level, and traceability package that match the finished device and its approved manufacturing process.
The first question should not be:
“Which titanium grade is best for orthopedic implants?”
It should be:
“What device is being manufactured, what loads and biological contact will it experience, what manufacturing route will be used, and which material specification is part of the approved design?”
What Is an Orthopedic Machining Blank?
A machining blank is the starting stock from which a component will be produced.
It may be:
- A full-length round bar;
- a cut-to-length bar section;
- a saw-cut slug;
- a turned or ground bar;
- a forged blank;
- a pre-machined near-net shape;
- a billet intended for subsequent forging.
These forms should not be treated as interchangeable.
A straight bar used for CNC turning has different practical requirements from a forging blank used to produce a hip stem or complex implant.
The order should identify:
- Raw-material form;
- intended conversion process;
- final component;
- required machining allowance;
- expected removal of the original surface;
- whether the material will be forged before final machining;
- whether additional heat treatment is permitted.
The term “orthopedic titanium blank” is not a complete purchase description.
Start with the Finished Device
Long-Term Load-Bearing Implants
Examples may include:
- Hip stems;
- spinal rods;
- spinal screws;
- joint-replacement components;
- selected trauma implants;
- load-bearing fusion components.
Important considerations may include:
- Static strength;
- fatigue;
- fracture resistance;
- fretting;
- corrosion;
- surface treatment;
- biological evaluation;
- design life;
- inspection;
- implant-specific material standards.
These components may remain in the body for a long period, but duration alone does not determine the material.
Geometry, load path, fixation method, bone quality, connection design, surface, and expected activity also matter.
Bone Plates and Fixation Systems
A fixation system may include:
- Bone plates;
- locking plates;
- compression plates;
- screws;
- washers;
- cables;
- pins;
- connectors.
The plate and screw should be evaluated as a system.
Relevant concerns may include:
- Plate bending;
- plate fatigue;
- screw torsion;
- insertion torque;
- pullout;
- screw-head seating;
- thread integrity;
- fretting at the screw–plate interface;
- galvanic compatibility;
- removal after healing.
A temporary fixation device is not automatically a low-criticality product. It may need to maintain reduction and stability throughout the healing period.
Intramedullary Devices
Examples include:
- Intramedullary nails;
- locking screws;
- connecting elements;
- end caps.
Relevant requirements may include:
- Bending;
- torsion;
- fatigue;
- dimensional accuracy;
- hole quality;
- screw compatibility;
- insertion and removal;
- surface damage during implantation.
Long machined components may also require stricter raw-bar straightness than short screws or pins.
Spinal Implant Components
Examples include:
- Rods;
- pedicle screws;
- hooks;
- connectors;
- plates;
- interbody-device components.
These parts may experience:
- Static bending;
- torsion;
- cyclic loading;
- fretting at interconnections;
- assembly preload;
- small-section stress concentration;
- surface damage during implantation.
Material conformity is only one part of the finished construct’s performance.
Surgical Instruments and Trials
Reusable instruments and trial components may prioritize:
- Strength;
- stiffness;
- weight;
- wear;
- galling resistance;
- dimensional stability;
- cleaning;
- sterilization;
- repeated handling;
- maintainability.
They do not automatically require implant-specific ASTM F-series material merely because they are used in orthopedic surgery.
The required standard should follow the intended use and purchasing controls.
“Medical Grade Titanium” Is Not a Complete Material Specification
The expression “medical grade” does not identify:
- Alloy;
- UNS designation;
- material standard;
- standard revision;
- product form;
- heat treatment;
- microstructure;
- surface condition;
- dimensions;
- mechanical properties;
- NDT;
- patient-contact category;
- regulatory status.
A complete titanium-bar specification may need to include:
- ASTM, ISO, EN, or project standard;
- exact edition;
- alloy or grade;
- UNS designation;
- bar or forging-stock designation;
- annealed or other approved condition;
- diameter;
- length;
- tolerance;
- straightness;
- surface;
- chemistry;
- mechanical properties;
- microstructure;
- inspection;
- marking;
- documentation;
- packaging.
The term “medical titanium” should never replace this information.
Separate General Titanium Bar Standards from Implant Standards
ASTM B348/B348M
ASTM B348 titanium bar requirements cover annealed titanium and titanium-alloy bars and billets across multiple grades.
This is a general product standard.
It may be appropriate for:
- Non-implant medical equipment;
- surgical tools;
- trials;
- fixtures;
- project-approved machining components;
- industrial applications.
ASTM B348 conformity does not automatically establish:
- Implant-material qualification;
- biological safety;
- finished-device fatigue;
- fracture performance;
- cleaning validation;
- regulatory clearance.
ASTM F67
ASTM F67 implant titanium covers four grades of unalloyed titanium used to manufacture surgical implants.
Its scope includes several wrought product forms, including bars.
It establishes material-level chemical, mechanical, and metallurgical requirements.
It does not establish the performance of a finished bone plate, screw, implant, or fixation system.
ASTM F136
ASTM F136 Ti-6Al-4V ELI covers wrought annealed Ti-6Al-4V ELI, UNS R56401, for surgical implant applications.
ELI means extra low interstitial.
The standard controls raw-material requirements such as:
- Chemical composition;
- mechanical properties;
- metallurgical condition;
- applicable product forms.
It does not guarantee:
- Finished-component fatigue life;
- device fracture resistance;
- surface cleanliness;
- biological safety;
- implant service life;
- regulatory approval.
ASTM F1472
ASTM F1472 Ti-6Al-4V covers wrought Ti-6Al-4V, UNS R56400, for surgical implant applications.
It should be distinguished from:
- General ASTM B348 Grade 5 bar;
- ASTM F136 ELI material;
- commercial descriptions such as “medical Grade 5.”
The same nominal alloy family can be supplied under different procurement standards for different intended uses.
ASTM F1295
ASTM F1295 Ti-6Al-7Nb covers wrought Ti-6Al-7Nb, UNS R56700, for surgical implant applications.
This demonstrates that orthopedic titanium selection is not limited to commercially pure titanium and Ti-6Al-4V ELI.
Its use still depends on:
- Device design;
- approved material basis;
- product availability;
- manufacturing route;
- regulatory strategy;
- required mechanical and biological evidence.
ISO Implant Material Standards
ISO 5832-2
ISO 5832-2:2025 specifies unalloyed titanium for use in manufacturing surgical implants.
The standard includes multiple grades based on tensile strength.
It also notes that the mechanical properties of a specimen taken from the finished product may not necessarily match the raw-material requirements.
ISO 5832-3
ISO 5832-3:2021 covers wrought Ti-6Al-4V for surgical implants.
It is not specifically an ELI standard.
It should not be described as equivalent to ASTM F136 without a formal technical comparison.
ISO 5832-11
ISO 5832-11:2024 covers wrought Ti-6Al-7Nb for surgical implants.
The applicable ASTM and ISO requirements should be reviewed independently.
A supplier should not replace one with the other solely because the alloy names appear similar.
Candidate Titanium Routes
The following table is for initial screening, not final device approval.
| Material Route | Potential Advantages | Important Limitations | Possible Context |
|---|---|---|---|
| ASTM F67 or ISO 5832-2 unalloyed titanium | Established implant history, corrosion resistance, ductility, several strength grades | Lower strength than many alloyed titanium routes; larger geometry may be required | Selected implants, fixation parts and project-approved components |
| ASTM F136 Ti-6Al-4V ELI | High strength-to-weight ratio, implant-specific ELI controls, established use | Does not guarantee device fatigue or biological performance | Approved load-bearing and critical implant components |
| ASTM F1472 / ISO 5832-3 Ti-6Al-4V | High strength and established implant-material route | Different chemistry and acceptance basis from F136 | Device-specific implant applications |
| ASTM F1295 / ISO 5832-11 Ti-6Al-7Nb | Implant-specific alternative titanium alloy route | Availability, machining, qualification and design data must be confirmed | Project-approved orthopedic implants |
| ASTM B348 titanium bar | Broad general bar availability and multiple grades | Not automatically an implant-material specification | Instruments, trials, fixtures and approved non-implant parts |
| Other approved titanium alloys | May provide different strength, modulus or chemistry | May have a smaller supplier base or more limited device history | Application-specific designs with approved evidence |
| Stainless steel, cobalt alloy or polymer | May offer different wear, stiffness, cost or manufacturing advantages | Different corrosion, biological, imaging and mechanical considerations | Device-specific alternatives |
The correct material is the one included in the approved design and risk-management basis.
Strength Is Only One Part of the Decision
Tensile Strength
Tensile strength describes the maximum tensile stress reached during a defined material test.
It does not directly establish:
- Implant load rating;
- plate bending strength;
- screw torsional strength;
- spinal-construct performance;
- fatigue life;
- allowable clinical load.
Yield Strength
Yield strength helps indicate when permanent deformation begins under a defined test.
Permanent deformation may affect:
- Implant alignment;
- plate contour;
- screw preload;
- spinal-rod geometry;
- joint fit;
- component removal.
Ductility
Ductility describes the ability to deform plastically before fracture.
It may matter for:
- Manufacturing;
- forming;
- overload tolerance;
- damage tolerance;
- component handling.
Higher ductility does not automatically mean better fatigue performance.
Elastic Modulus
Elastic modulus influences elastic deflection.
Titanium has a lower modulus than stainless steel and cobalt alloys, but implant stiffness is also strongly controlled by:
- Geometry;
- diameter;
- wall thickness;
- cross-section;
- length;
- fixation;
- support conditions.
Changing titanium grade may increase strength significantly without causing an equally large change in stiffness.
A stiffness problem should not automatically be solved by choosing a stronger alloy.
Fatigue Must Be Evaluated at the Finished-Device Level
Orthopedic components may experience repeated loading from:
- Walking;
- lifting;
- joint motion;
- spinal movement;
- rehabilitation;
- micromotion;
- cyclic screw or plate loading;
- instrument reuse.
Fatigue depends on:
- Stress range;
- mean stress;
- number of cycles;
- implant geometry;
- section size;
- notches;
- threads;
- holes;
- surface finish;
- machining marks;
- residual stress;
- microstructure;
- heat treatment;
- fretting;
- corrosion;
- assembly;
- patient and use conditions.
A standard MTR tensile result is not a fatigue test.
ASTM F136 compliance is therefore necessary where specified, but it does not prove that a finished component will meet its fatigue requirement.
Device Standards Demonstrate Why Raw Material Is Not Enough
Bone Plates
ASTM F382 bone-plate testing provides methods for characterizing metallic bone plates, including bending and fatigue-related performance.
The results support comparison between plate designs under controlled test conditions.
They do not directly predict performance in every patient.
Bone Screws
ASTM F543 bone-screw testing includes requirements and tests related to:
- Torsional properties;
- driving torque;
- axial pullout;
- self-tapping performance;
- dimensions and tolerances.
These are finished-screw characteristics.
They cannot be established from raw-bar tensile values alone.
Spinal Constructs
ASTM F1717 spinal-construct testing provides static and fatigue methods for spinal implant assemblies in a vertebrectomy model.
It is intended to compare designs under simplified conditions.
It does not reproduce the complete loading environment of the human spine or predict exact clinical life.
The applicable device test should be selected according to the final product—not because the raw material is titanium.
Fracture Resistance and Defect Tolerance
A critical implant may need to tolerate:
- Small surface flaws;
- machining damage;
- handling marks;
- pores or internal discontinuities;
- fatigue cracks;
- unexpected overload.
Relevant evaluation may include:
- Fracture toughness;
- crack-growth data;
- damage-tolerance analysis;
- surface inspection;
- volumetric inspection;
- component proof testing.
These requirements are not automatically included in a standard MTR.
If they are needed, the device manufacturer should define:
- Test method;
- specimen orientation;
- product size;
- environment;
- acceptance criteria;
- sampling frequency.
Hardness Does Not Equal Wear Resistance
Hardness may influence indentation and cutting behavior.
It does not fully predict:
- Galling;
- fretting;
- abrasive wear;
- adhesive wear;
- debris generation;
- interface damage.
Titanium can experience galling or material transfer in sliding or threaded contact.
Potential orthopedic interfaces include:
- Screw heads and plates;
- modular connections;
- spinal connectors;
- instrument pivots;
- threaded components;
- trial devices.
Wear performance depends on:
- Material pairing;
- contact pressure;
- sliding amplitude;
- surface treatment;
- lubrication;
- environment;
- geometry;
- assembly.
A harder titanium grade does not automatically provide a lower-wear implant system.
Corrosion, Fretting and Dissimilar Materials
Orthopedic devices may contain:
- More than one titanium grade;
- cobalt alloy;
- stainless steel;
- polymers;
- ceramic components;
- coatings.
At loaded interfaces, small repeated movements can disrupt passive films and generate debris.
The assembly-level evaluation may need to consider:
- Fretting;
- galvanic interaction;
- crevice geometry;
- contact pressure;
- body-fluid exposure;
- material-ion release;
- wear particles.
The raw material certificate cannot predict the behavior of every assembled interface.
Define Whether Bar or Forging Stock Is Required
A round bar is not always the best starting form for every orthopedic component.
Possible starting forms include:
- Bar;
- billet;
- forging stock;
- forged blank;
- plate;
- wire;
- additively manufactured preform.
A hip stem or large implant may benefit from a controlled forging route, while screws and small components may be machined from bar.
The product form can affect:
- Grain flow;
- microstructure;
- section-size properties;
- machining allowance;
- testing;
- dimensional capability;
- manufacturing cost.
A bar certificate should not be applied automatically to a finished forging produced through additional thermal and mechanical processing.
Diameter and Section Size Matter
The purchase specification should define:
- Nominal diameter;
- diameter tolerance;
- ovality;
- length;
- straightness;
- machining allowance;
- surface-removal allowance;
- usable length;
- end condition.
Section size can influence:
- Mechanical-property sampling;
- microstructure;
- heat treatment;
- machining stability;
- cooling rate;
- ultrasonic inspectability.
A tensile result from one product size may not automatically represent every supplied diameter unless the applicable standard and lot definition permit it.
Straightness Is a Measurable Requirement
Long bars used for:
- Spinal rods;
- intramedullary devices;
- shafts;
- precision turning;
- automatic bar feeding
may require tighter straightness control than a general commercial bar.
ASTM F2819 straightness measurement provides methods for measuring straightness of bar, rod, tube, and wire used for medical devices.
The purchase order should state:
- Measurement method;
- measurement length;
- support condition;
- rotation method where applicable;
- maximum allowable deviation;
- whether each bar or a sample is inspected.
“Precision straight bar” is not a sufficient acceptance criterion.
Raw-Bar Surface and Final-Device Surface Are Different
A titanium bar may be supplied as:
- Descaled;
- pickled;
- peeled;
- turned;
- ground;
- polished.
For a machined implant, much or all of the original surface may be removed.
The raw-bar surface is still important where it affects:
- Machining allowance;
- detectable cracks;
- folds or laps;
- deep scratches;
- embedded contamination;
- feeding;
- chucking;
- dimensional consistency.
However, biological response and final implant performance are controlled primarily by the finished component surface.
The procurement document should distinguish:
- Raw-bar surface acceptance;
- machining-process controls;
- finished-device surface requirements.
Machining Titanium Requires Process Control
Titanium machining can be demanding because of its:
- Relatively low thermal conductivity;
- high strength;
- chemical interaction with tools at elevated temperature;
- lower modulus than steel;
- chip-control behavior.
Possible manufacturing effects include:
- Rapid tool wear;
- built-up material;
- high local cutting temperature;
- chatter;
- workpiece deflection;
- burr formation;
- dimensional variation;
- surface damage.
The machining process may need:
- Rigid equipment;
- stable fixturing;
- suitable tool geometry;
- controlled cutting speed;
- appropriate feed;
- effective coolant delivery;
- chip evacuation;
- tool-life monitoring.
Parameters should be established through a validated process for the specific grade, diameter, component, and machine.
Do Not Assume Commercially Pure Titanium Is Always Easier to Machine
Commercially pure titanium may have lower strength than Ti-6Al-4V, but it can also be highly ductile.
That ductility may contribute to:
- Long chips;
- burrs;
- adhesion;
- surface smearing;
- difficult chip control.
Ti-6Al-4V may produce higher cutting forces and more rapid tool wear, but its machining behavior also depends on:
- Heat treatment;
- hardness;
- microstructure;
- bar consistency;
- cutting process.
Manufacturers should compare actual:
- Tool life;
- cycle time;
- scrap;
- burr removal;
- dimensional capability;
- surface integrity.
A general statement that one titanium grade is “easy to machine” should be treated cautiously.
Machining Can Affect Surface Integrity
The finished machined condition includes more than surface roughness.
Machining may influence:
- Tool marks;
- waviness;
- burrs;
- tearing;
- residual stress;
- local plastic deformation;
- embedded tool material;
- subsurface microstructure;
- thermal damage.
These features can affect:
- Fatigue-crack initiation;
- corrosion;
- fretting;
- cleaning;
- coating adhesion;
- final surface treatment.
The device manufacturer should control both the visible surface and the near-surface condition when relevant to the risk analysis.
Heat Treatment and Microstructure Must Be Controlled
Heat treatment can affect:
- Strength;
- ductility;
- phase distribution;
- microstructure;
- residual stress;
- dimensional stability;
- fatigue;
- machining.
The purchase specification should identify:
- Required delivery condition;
- applicable standard;
- whether subsequent heat treatment is permitted;
- testing condition;
- lot definition;
- required records.
If the bar is forged or heat treated after delivery, the original MTR may no longer describe all properties of the final blank.
Additional verification may then be necessary.
Melt Route Should Come from the Approved Specification
Titanium may be produced using multiple melting stages and technologies.
The required route should be based on:
- Product standard;
- approved material specification;
- validated supply chain;
- device risk analysis;
- customer requirement.
The buyer should not demand an additional remelting route solely because it sounds more advanced.
The supplier should also not change:
- Melt source;
- melting route;
- conversion mill;
- heat-treatment facility
without following the agreed change-control process.
Internal Integrity and NDT
Ultrasonic testing may be appropriate when required by:
- Product standard;
- device specification;
- risk analysis;
- section size;
- customer requirements.
The phrase “100% UT” is incomplete.
The order should define:
- Test standard;
- inspection technique;
- reference standard;
- calibration;
- coverage;
- sensitivity;
- acceptance criteria;
- personnel qualification;
- report format;
- piece-to-report traceability.
No NDT method proves that a material contains no possible discontinuities.
It only demonstrates compliance with the stated method and acceptance criteria.
Surface Preparation and Cleaning Occur After Machining
ASTM F86 implant surface preparation addresses surface characteristics, preparation, and marking of metallic surgical implants.
It recognizes that manufacturing operations may introduce undesirable surface contamination and that appropriate treatments may be used to restore or promote a passive surface.
ASTM F3127 cleaning validation provides considerations for validating cleaning processes during medical-device manufacturing.
Possible machining and finishing residues include:
- Cutting fluids;
- lubricants;
- tool material;
- polishing compounds;
- blasting particles;
- acids;
- alkaline cleaners;
- marking residues;
- packaging contamination.
A clean raw bar does not eliminate the need to validate cleaning after machining and final processing.
Biocompatibility Is a Finished-Device Evaluation
ISO 10993-1 biological evaluation places biological safety within a risk-management framework.
Relevant factors may include:
- Nature of body contact;
- contact duration;
- bulk material;
- processing;
- surface;
- degradation;
- wear particles;
- manufacturing residues;
- cleaning;
- sterilization.
The FDA final-device biocompatibility guidance similarly emphasizes evaluation of the device in its final finished form.
Therefore:
- ASTM F136 is not a biocompatibility certificate;
- an MTR is not a biological evaluation;
- titanium’s historical use does not eliminate the need for risk analysis;
- the raw-material supplier cannot approve the finished device’s biological safety.
Material Selection Belongs Inside Risk Management
ISO 14971 medical-device risk management provides a framework for identifying hazards, evaluating risks, applying controls, and monitoring their effectiveness throughout the device lifecycle.
Material-related risks may include:
- Insufficient strength;
- fatigue failure;
- fracture;
- wear;
- fretting;
- corrosion;
- ion or particle release;
- machining contamination;
- incorrect alloy;
- loss of traceability;
- unapproved supplier change;
- cleaning failure;
- surface-treatment variation.
The material standard is one risk control among several.
What an MTR Can Prove
An MTR may provide:
- Alloy or grade;
- UNS designation;
- heat number;
- product standard;
- chemistry;
- tensile properties;
- heat-treatment condition;
- selected test results.
It does not normally prove:
- Finished-device fatigue;
- fracture toughness unless specified;
- biological safety;
- finished cleanliness;
- surface-treatment performance;
- sterilization compatibility;
- device-level mechanical testing;
- regulatory authorization;
- absence of every internal defect.
The MTR should be reviewed against the exact purchase order.
Distinguish Actual Test Results from Specification Limits
A certificate may show:
- Required range;
- actual heat analysis;
- actual mechanical results;
- generic standard limits.
The reviewer should confirm:
- Which values are actual?
- Is chemistry based on heat analysis or product analysis?
- Which lot or heat-treatment batch was tested?
- What product diameter did the sample represent?
- What was the specimen orientation?
- What is the test frequency?
- Does every delivered piece link to the reported heat?
- Are outsourced tests clearly identified?
A certificate format alone does not demonstrate conformity.
EN 10204 Documents Have a Limited Role
BS EN 10204 inspection documents defines several inspection-document categories for metallic products.
An EN 10204 3.1 document may support:
- Batch-specific inspection documentation;
- material identification;
- linkage to the order;
- manufacturer-authorized validation.
It does not prove:
- Implant qualification;
- biological safety;
- final-device performance;
- fatigue life;
- FDA or EU regulatory conformity.
The inspection-document type should be specified only when it is relevant to the purchasing system.
ISO 13485 Is Not a Batch Material Certificate
ISO 13485 quality management establishes quality-management system requirements for the medical-device sector.
A raw-material supplier may hold:
- ISO 9001;
- ISO 13485;
- both;
- another customer-approved quality system.
The requirement depends on:
- Supplier role;
- device criticality;
- customer controls;
- regulatory market;
- outsourced process responsibility.
Certificate review should confirm:
- Legal company name;
- manufacturing site;
- scope;
- actual supplied activity;
- validity;
- certification body.
A certificate covering distribution should not be described as proof that the company melts, rolls, heat treats, and tests titanium bars.
FDA QMSR Does Not Create FDA-Certified Raw Titanium
The FDA Quality Management System Regulation became effective on February 2, 2026 and incorporates ISO 13485:2016 into the U.S. device quality-system framework.
QMSR applies to finished-device manufacturers within its regulatory scope.
It does not create:
- FDA-approved titanium bar;
- FDA-certified implant alloy;
- FDA-certified MTR.
Raw-material suppliers should avoid using these expressions unless an exact regulatory meaning can be demonstrated.
Verify Laboratory Scope
ISO/IEC 17025 laboratory competence addresses laboratory competence, impartiality, and consistent operation.
For important acceptance tests, confirm:
- Laboratory identity;
- location;
- accreditation body;
- validity;
- exact method in scope;
- equipment;
- specimen identification;
- report authorization;
- sampling responsibility.
A laboratory accredited for chemical analysis may not be accredited for:
- Fatigue;
- fracture toughness;
- metallography;
- ultrasonic testing;
- cleanliness analysis.
Traceability Must Continue After Cutting
A full bar may be divided into many machining blanks.
The supplier should have a controlled process for:
- Recording the original heat;
- identifying each cut blank;
- transferring or reproducing markings;
- preventing mixed heats;
- linking labels to certificates;
- controlling unused remnants;
- documenting re-marking.
The device manufacturer may then need to extend traceability through:
- Incoming inspection;
- machining lot;
- heat treatment;
- surface treatment;
- cleaning;
- final inspection;
- sterilization;
- finished-device lot.
Raw-material traceability is the beginning of the chain, not the end.
Supplier Changes Must Be Controlled
Changes that may affect a validated orthopedic-device supply chain include:
- Original melt source;
- conversion mill;
- melt route;
- forging or rolling route;
- heat treatment;
- bar size;
- surface-finishing method;
- testing laboratory;
- NDT method;
- packaging;
- subcontractor.
The purchase agreement should define:
- Which changes require advance notification;
- which require customer approval;
- which require requalification;
- how affected lots are identified.
A material that still meets minimum chemistry may nevertheless represent an unapproved manufacturing change.
Supplier Evaluation Questions
Material and Standard
- What exact alloy and UNS designation are offered?
- Which ASTM or ISO standard applies?
- What revision applies?
- Is the material bar, billet, or forging stock?
- What is the delivery condition?
- Are actual results shown or only specification limits?
Manufacturing Source
- Who is the original melt producer?
- Where is the bar converted?
- Where is heat treatment performed?
- Which processes are subcontracted?
- Can the same source and route be repeated?
- How are changes communicated?
Metallurgical Control
- What melt route is used?
- How are interstitial elements controlled?
- Is product analysis available?
- Is microstructure evaluated?
- How are heat-treatment lots defined?
- Are section-size effects considered?
Dimensions and Surface
- What diameter tolerance is available?
- How is straightness measured?
- What ovality is guaranteed?
- What surface conditions are available?
- What machining allowance is recommended?
- How are deep surface defects controlled?
Inspection and Testing
- What tests are standard?
- Which additional tests can be ordered?
- Is UT available to a defined method?
- What acceptance criteria apply?
- Which laboratory performs each test?
- Are the methods within its ISO/IEC 17025 scope?
Traceability
- Is the original mill MTR supplied?
- How are cut blanks identified?
- Can each blank be linked to the original heat?
- How are mixed heats prevented?
- How long are records retained?
Quality System
- Does the relevant site hold ISO 9001 or ISO 13485?
- Does the scope cover manufacturing, processing, or only sales?
- How are nonconformities controlled?
- How are deviations approved?
- How are corrective actions communicated?
Risk-Based Incoming Inspection
Incoming inspection may include:
- Purchase-order review;
- certificate review;
- heat-number verification;
- dimensions;
- straightness;
- visual surface inspection;
- PMI;
- sampling for chemistry;
- mechanical retesting;
- microstructure;
- UT;
- independent laboratory testing.
Not every order requires every inspection.
The plan should reflect:
- Device criticality;
- supplier history;
- material-mix-up risk;
- process capability;
- regulatory strategy;
- device risk management.
Duplicate testing should have a defined technical purpose rather than being added automatically.
A Practical Selection Workflow
Step 1: Identify the Final Component
Define whether the blank will become:
- Hip stem;
- plate;
- screw;
- nail;
- spinal rod;
- connector;
- instrument;
- trial;
- other component.
Step 2: Define Intended Use
Confirm:
- Implantable or non-implantable;
- temporary or long-term;
- load-bearing or non-load-bearing;
- patient contact;
- contact duration;
- reusable or single-use.
Step 3: Define Mechanical Requirements
Include:
- Static load;
- cyclic load;
- bending;
- torsion;
- preload;
- fatigue;
- fracture;
- stiffness;
- wear;
- worst-case geometry.
Step 4: Select the Material Standard
Evaluate:
- ASTM B348;
- ASTM F67;
- ASTM F136;
- ASTM F1472;
- ASTM F1295;
- ISO 5832-2;
- ISO 5832-3;
- ISO 5832-11;
- other approved specifications.
Step 5: Select the Starting Form
Compare:
- Bar;
- billet;
- forging stock;
- forged blank;
- other product form.
Step 6: Define Machining-Blank Requirements
Specify:
- Diameter;
- tolerance;
- straightness;
- ovality;
- length;
- surface;
- machining allowance;
- heat treatment;
- microstructure;
- inspection.
Step 7: Validate Manufacturing
Control:
- Machining;
- heat treatment;
- surface processing;
- cleaning;
- marking;
- packaging;
- change management.
Step 8: Validate the Finished Device
Depending on the product, this may include:
- Plate testing;
- bone-screw testing;
- spinal-construct testing;
- fatigue;
- fracture;
- corrosion;
- fretting;
- cleaning validation;
- biological evaluation;
- sterilization validation.
Step 9: Maintain Supply-Chain Control
Confirm:
- Original source;
- approved processors;
- heat-to-piece traceability;
- QMS scope;
- laboratory scope;
- supplier notification;
- incoming inspection.
Common Mistakes in Orthopedic Titanium Procurement
1. Writing Only “Medical-Grade Titanium”
This does not define a material.
2. Calling Ti-6Al-4V ELI “Grade 5”
Grade 5 normally refers to ordinary Ti-6Al-4V.
3. Treating ISO 5832-3 as an ELI Standard
ISO 5832-3 specifies wrought Ti-6Al-4V, not specifically ASTM F136 ELI material.
4. Assuming F136 Is the Only Orthopedic Titanium Standard
F67, F1472, F1295 and several ISO specifications may also be relevant.
5. Treating Temporary Fixation as Low Risk
Temporary implants may still carry essential loads during healing.
6. Selecting by Tensile Strength Alone
Fatigue, fracture, stiffness, wear and device geometry also matter.
7. Treating F136 as Proof of Fatigue Life
Fatigue must be evaluated for the finished component or construct.
8. Assuming Harder Titanium Has Better Wear Performance
Galling and fretting depend on the complete interface.
9. Treating Raw-Bar Surface as the Final Implant Surface
Machining and surface treatment usually create the final device surface.
10. Ignoring Straightness
Long or automatically fed bars may require specific straightness limits.
11. Ordering “100% UT” Without a Method
Coverage, sensitivity and acceptance criteria must be defined.
12. Assuming the MTR Contains Every Required Test
Additional testing must be written into the purchase order.
13. Treating ISO 13485 as a Product Certificate
It is a quality-management system standard.
14. Accepting an ISO Certificate Without Checking Scope
The certified location and activity may not include bar manufacturing.
15. Losing Traceability After Cutting
Each delivered blank should remain linked to the original heat when required.
16. Allowing Unapproved Source Changes
A new mill or processor may affect the validated supply chain.
17. Assuming the Supplier Can Approve the Final Device Material
Final approval belongs to the device manufacturer and its controlled engineering and regulatory processes.
RFQ Checklist for Orthopedic Titanium Machining Blanks
Before requesting a quotation, define:
- Final device type;
- component name;
- implantable or non-implantable status;
- patient-contact type;
- contact duration;
- temporary or long-term use;
- static load;
- cyclic load;
- bending requirement;
- torsion requirement;
- fatigue requirement;
- fracture requirement;
- stiffness requirement;
- wear or fretting concern;
- device drawing;
- final dimensions;
- proposed alloy;
- UNS designation;
- ASTM or ISO standard;
- standard revision;
- bar, billet, or forging stock;
- delivery condition;
- melt-route requirement;
- approved original mill;
- bar diameter;
- length;
- diameter tolerance;
- ovality;
- straightness;
- straightness measurement method;
- machining allowance;
- usable length;
- end condition;
- raw-bar surface;
- chemical requirements;
- interstitial-element limits;
- product-analysis requirement;
- tensile properties;
- hardness;
- microstructure;
- grain or phase requirement;
- heat-treatment record;
- UT requirement;
- UT method;
- UT coverage;
- UT acceptance criteria;
- surface inspection;
- penetrant inspection where required;
- dimensional report;
- original mill MTR;
- Certificate of Conformance;
- EN 10204 document type;
- ISO/IEC 17025 requirement;
- third-party inspection;
- heat-number marking;
- cut-blank traceability;
- re-marking procedure;
- clean-packaging requirement;
- prevention of ferrous contamination;
- supplier QMS requirement;
- source-change notification;
- process-change notification;
- deviation approval;
- nonconformance notification;
- record-retention period.
Frequently Asked Questions
What is the best titanium alloy for orthopedic implants?
There is no universal best alloy. The decision depends on the device, design, loading, size, patient contact, material standard, manufacturing route, and regulatory basis.
Is Ti-6Al-4V ELI the same as Grade 5?
No. Grade 5 normally refers to ordinary Ti-6Al-4V. ASTM F136 covers Ti-6Al-4V ELI for surgical implant applications.
Does ISO 5832-3 specify Ti-6Al-4V ELI?
No. ISO 5832-3 specifies wrought Ti-6Al-4V. Its requirements should not be assumed to equal ASTM F136.
Can commercially pure titanium be used for orthopedic implants?
Yes, in device designs where an approved unalloyed titanium grade provides adequate mechanical and biological performance. The exact standard and finished-device evidence must still be defined.
Is Ti-6Al-7Nb an orthopedic implant material?
It can be used in approved implant applications under standards such as ASTM F1295 or ISO 5832-11. It is not automatically interchangeable with Ti-6Al-4V ELI.
Does ASTM F136 guarantee implant fatigue life?
No. It defines raw-material requirements. Fatigue depends on the finished device’s geometry, surface, machining, assembly and loading.
Should every orthopedic titanium bar receive UT?
Only when required by the standard, drawing, risk assessment or purchase order. The test method and acceptance criteria must be stated.
Does an MTR prove biocompatibility?
No. It provides specified raw-material information. Biological evaluation applies to the final finished device and its intended contact.
Is ISO 13485 mandatory for every titanium-bar supplier?
Not universally. The device manufacturer may require it through supplier controls, but the certificate’s site, scope and activity must be evaluated.
Can the material supplier approve the final orthopedic application?
The supplier can provide material data, manufacturing information, inspection reports and traceability. Final approval belongs to the medical-device manufacturer and its engineering, quality, biological-safety and regulatory functions.
Conclusion
Selecting titanium bars for orthopedic machining blanks requires more than choosing between commercially pure titanium and Ti-6Al-4V ELI.
A defensible decision must connect:
- Finished-device function;
- patient contact;
- implantation duration;
- mechanical loading;
- fatigue;
- fracture;
- stiffness;
- wear and fretting;
- exact alloy;
- UNS designation;
- ASTM or ISO standard;
- bar or forging-stock form;
- heat treatment;
- microstructure;
- dimensions;
- straightness;
- machining allowance;
- surface integrity;
- cleaning;
- biological evaluation;
- device-level testing;
- supplier quality controls;
- heat-to-piece traceability;
- change management.
ASTM B348, F67, F136, F1472 and F1295 do not serve the same purpose.
Likewise, ISO 5832 material standards, device test methods, an MTR, ISO 13485 certification, ISO 10993 evaluation and regulatory submissions provide different forms of evidence.
The objective is not to purchase the titanium bar with the strongest properties or the most impressive certificate list.
The objective is to establish a controlled pathway from an approved raw material, through stable conversion and machining, to a verified orthopedic device that meets its intended mechanical, biological, quality and regulatory requirements.