
Fatigue Resistance in Aerospace Titanium and Nickel Alloys: What Buyers Should Check
Fatigue resistance is one of the most important—and most easily oversimplified—considerations when selecting titanium and nickel alloys for aerospace components.
Aircraft and propulsion-related parts may experience thousands or millions of load cycles caused by vibration, pressurization, takeoff and landing, rotational forces, thermal expansion, engine start-stop events, acoustic loading, and changing aerodynamic forces. These repeated loads may initiate and grow cracks even when the maximum stress remains below the material’s short-term tensile strength.
However, fatigue resistance is not a single fixed value that can be taken from a datasheet and applied to every component.
The fatigue performance of an aerospace titanium or nickel alloy depends on the interaction between alloy grade, microstructure, heat treatment, surface condition, residual stress, component geometry, load spectrum, operating temperature, environment, manufacturing route, and inspection requirements.
For engineers and buyers, the correct question is therefore not:
“Which alloy has the best fatigue resistance?”
A more useful question is:
“Which material, condition, manufacturing route, surface state, and inspection plan best match the fatigue risks of this specific aerospace component?”
Why Fatigue Resistance Is Not One Number
A fatigue value is meaningful only when the test conditions are understood.
A published S–N curve, fatigue strength, cycles-to-failure result, or fatigue crack growth rate may apply only to a defined specimen geometry, stress ratio, loading frequency, surface finish, temperature, atmosphere, and material condition.
Changing one of these conditions can change the result.
For example, fatigue data obtained from a polished laboratory specimen under constant-amplitude loading at room temperature may not directly represent a machined aerospace component exposed to variable loads, stress concentrations, elevated temperature, vibration, corrosion, or long dwell periods.
ASTM E466 force-controlled fatigue testing states that axial fatigue test results are suitable for design only when the test conditions realistically simulate service conditions or when a clearly defined method is available to account for the differences.
This is why fatigue data should always be read together with the test method and test conditions.
Questions Behind Any Fatigue Value
| Question | Why It Matters |
|---|---|
| Was the test force-controlled or strain-controlled? | Different test methods represent different fatigue regimes. |
| Was the loading constant or variable amplitude? | Aircraft components rarely experience one perfectly constant load. |
| What was the stress ratio or mean stress? | Tensile mean stress can change fatigue behavior and crack growth. |
| Was the specimen smooth or notched? | Holes, threads, grooves, fillets, and notches increase local stress. |
| What was the surface finish? | Surface scratches, machining marks, pits, and roughness can promote crack initiation. |
| What temperature was used? | Fatigue behavior may change at elevated or low temperature. |
| What atmosphere was used? | Air, vacuum, salt, combustion gas, and corrosive environments can produce different results. |
| How many specimens were tested? | Fatigue data normally has scatter and requires statistical interpretation. |
| What heat treatment and microstructure were tested? | The same alloy grade may perform differently in another condition. |
| Was the result crack initiation, total life, or crack growth rate? | These measurements answer different engineering questions. |
A fatigue result without this context is not necessarily wrong, but it may be incomplete for the intended application.
What Types of Fatigue Should Aerospace Buyers Understand?
The word “fatigue” covers several different damage mechanisms and test approaches.
A component subjected to millions of mostly elastic vibration cycles may require a different evaluation from a component that undergoes large thermal strains during engine start-stop cycles. A part with an existing defect may need crack-growth analysis rather than only a conventional S–N comparison.
Common Fatigue Categories
| Fatigue Category | General Description | Typical Relevance |
|---|---|---|
| High-cycle fatigue | Large number of cycles, usually with mostly elastic strain | Vibration, rotating equipment, airframe loading, engine components |
| Low-cycle fatigue | Lower number of cycles with significant cyclic plastic strain | Start-stop cycles, thermal expansion, high local stress |
| Thermomechanical fatigue | Combined mechanical loading and changing temperature | Hot-section and engine-related components |
| Creep-fatigue | Interaction between cyclic loading, elevated temperature, and time-dependent creep | High-temperature parts with dwell or hold periods |
| Dwell fatigue | Fatigue cycles that include a sustained load period | Certain disk, structural, or highly stressed applications |
| Fretting fatigue | Small repeated relative motion at contacting surfaces | Fasteners, joints, splines, fitted interfaces |
| Corrosion fatigue | Cyclic loading combined with a corrosive environment | Marine exposure, salt, moisture, chemicals, combustion products |
| Fatigue crack growth | Growth of an existing crack under cyclic loading | Damage-tolerance analysis and inspection planning |
ASTM E606 strain-controlled fatigue testing is commonly used to determine strain-controlled fatigue properties and may provide information related to cyclic hardening, softening, relaxation, and creep.
ASTM E647 fatigue crack growth testing addresses the measurement of fatigue crack growth rates.
For conditions where creep and fatigue interact at high temperature, ASTM E2714 creep-fatigue testing provides a more relevant framework than ordinary room-temperature tensile data.
These standards illustrate why buyers should not ask only for “fatigue strength.” They should identify which fatigue problem is relevant to the component.
What Application Information Should Be Defined First?
Material selection should begin with the operational profile, not with the alloy name.
Before comparing titanium and nickel alloys, the engineering and procurement teams should define how the component will be loaded, where it will operate, how it will be manufactured, and what failure mode is most important.
Application Information to Confirm
| Application Factor | Questions to Ask |
|---|---|
| Component function | Is it structural, rotating, pressure-retaining, fastening, supporting, sealing, or engine-related? |
| Load type | Is the primary load tensile, bending, torsional, centrifugal, vibrational, thermal, or combined? |
| Load spectrum | Are loads constant, variable, random, start-stop, impact-related, or mission-dependent? |
| Mean stress | Does the part remain under tensile preload while cyclic loading occurs? |
| Number of cycles | Is the design focused on low-cycle or high-cycle fatigue? |
| Temperature | What are the minimum, average, peak, and transient temperatures? |
| Hold time | Does the load remain applied at high temperature? |
| Environment | Will the part encounter moisture, salt, exhaust gas, oxidation, fuel products, or chemicals? |
| Geometry | Are there holes, threads, keyways, grooves, sharp radii, thin sections, or welded joints? |
| Surface requirement | Will the part be machined, ground, polished, shot-peened, coated, or chemically treated? |
| Inspection plan | What defect size must be detected, and what NDT method is required? |
| Service and maintenance | Will the part be periodically inspected or replaced based on cycles? |
Without this information, a supplier can provide general material data, but cannot responsibly determine the final fatigue suitability of the component.
How Do Titanium and Nickel Alloys Differ in Fatigue-Critical Applications?
Titanium and nickel alloys are both important in aerospace, but they are selected for different combinations of density, temperature capability, strength, corrosion resistance, creep behavior, manufacturability, and fatigue requirements.
Neither material family is universally better.
General Comparison
| Selection Area | Titanium Alloys | Nickel Alloys |
|---|---|---|
| Density | Lower density and attractive strength-to-weight ratio | Higher density |
| Typical design focus | Lightweight structures, rotating parts, fasteners, airframe and selected engine-related uses | Elevated-temperature, creep-resistant, corrosion-resistant and propulsion-related uses |
| Temperature behavior | Depends strongly on titanium grade and exposure conditions | Many grades retain strength at higher temperatures, but performance remains grade- and condition-specific |
| Fatigue sensitivity | Strongly affected by microstructure, surface condition, machining damage and stress concentration | Strongly affected by microstructure, inclusions, surface condition, temperature, environment and dwell time |
| Creep resistance | Must be checked carefully for elevated-temperature applications | Often an important reason for selecting nickel-based superalloys |
| Corrosion/environment | Often resistant in many environments but not universally compatible | Different nickel alloys provide different oxidation and corrosion resistance |
| Machining | Heat generation, tool wear and surface integrity require control | Work hardening, cutting forces and surface integrity require control |
| Material cost | Usually high relative to common structural metals | Often high, especially for aerospace-grade and specially processed material |
| Final selection | Must follow design, specification, processing and fatigue requirements | Must follow design, specification, processing and fatigue requirements |
For example, Ti-6Al-4V may be selected where strength-to-weight ratio is important, while Alloy 718 may be evaluated for applications requiring elevated-temperature strength or creep resistance. This does not mean either material automatically has “better fatigue resistance.”
The comparison must use relevant data for the actual grade, product form, heat treatment, temperature, surface condition and load profile.
Why Microstructure Matters
The nominal alloy composition does not fully determine fatigue performance.
Microstructure describes the size, shape, distribution, orientation and relationship of grains and phases inside the material. It is influenced by melting, forging, rolling, cooling and heat treatment.
In titanium alloys, the balance and morphology of alpha and beta phases, grain size, texture and local crystallographic orientation can influence where fatigue cracks initiate and how they grow.
NASA research on Ti-6Al-4V has shown that microstructure plays an important role in fatigue crack initiation, including the effects of grain combinations and local slip behavior. NASA research on titanium microstructure and fatigue
For nickel-based superalloys, fatigue behavior can be influenced by grain size, precipitate distribution, inclusions, porosity, grain-boundary condition and heat treatment.
Microstructural Questions Buyers May Need to Confirm
- Is the material supplied in the correct heat-treated condition?
- Does the applicable standard require grain-size or microstructure evaluation?
- Is macrostructure or microstructure reporting required?
- Is the melt or remelt route specified by the drawing or material standard?
- Is ultrasonic inspection required for internal discontinuities?
- Does the bar size affect the achievable microstructure and property consistency?
- Will subsequent forging or heat treatment change the supplied microstructure?
Not every aerospace material order requires a full microstructure report. The requirement should come from the drawing, specification, design risk or customer quality plan.
Why Surface Finish and Machining Can Change Fatigue Performance
Fatigue cracks frequently begin at or near a component surface because the surface is exposed to the highest local stress, machining damage, environmental attack and geometric discontinuities.
A bar with correct chemistry and tensile properties can still produce a fatigue-sensitive component if machining leaves deep tool marks, tensile residual stresses, overheated material, recast layers, burrs, sharp radii or surface contamination.
NASA research on a nickel-based turbine disk alloy found that machining parameters influenced fatigue life by changing residual stresses, cold work and surface roughness. NASA research on machining and fatigue life
Surface-Related Fatigue Factors
| Factor | Possible Fatigue Effect |
|---|---|
| Rough machining marks | Can increase local stress and promote crack initiation |
| Grinding damage | May introduce heat damage or unfavorable residual stress |
| Sharp edges and small radii | Increase stress concentration |
| Threads and holes | Create local fatigue-critical features |
| Tensile residual stress | May increase fatigue crack initiation or growth risk |
| Compressive residual stress | May improve fatigue resistance when introduced and controlled correctly |
| Corrosion pits | Act as local stress concentrators |
| Coating defects | May crack, delaminate, or alter surface stress |
| Surface contamination | May affect corrosion, coating or heat-treatment response |
| Handling damage | Scratches and dents may become fatigue initiation sites |
Shot peening may introduce beneficial compressive residual stresses that impede surface fatigue cracking, but the process parameters, coverage, intensity and downstream processing must be properly controlled. NASA has documented this effect in fatigue-limited nickel-based disk materials. NASA research on shot peening and residual stress
This is why raw-material quality and final component manufacturing must be evaluated together.
How Does the Environment Affect Fatigue?
Fatigue performance measured in clean laboratory air may differ from performance in a real aerospace environment.
Salt, moisture, oxidation, combustion products, corrosive deposits and temperature can change crack initiation and crack growth. Corrosion damage can create pits, reduce the effective cross-section and introduce local stress concentration.
NASA research on nickel-based disk superalloys found that corrosion pits can encourage fatigue crack initiation and that pitting or uniform corrosion can significantly reduce fatigue resistance under susceptible conditions. NASA research on corrosion-assisted fatigue
Environmental Questions to Ask
- Was the fatigue data generated in air, vacuum, salt, combustion gas or another medium?
- Was the test performed at the actual operating temperature?
- Does the component experience condensation or marine exposure?
- Are fuel, sulfur, salts or exhaust deposits present?
- Will a coating or surface treatment be used?
- Can the coating introduce cracks or alter residual stress?
- Is corrosion-fatigue or hot-corrosion testing required?
- Does the inspection plan account for pitting or surface degradation?
“Good corrosion resistance” and “good fatigue resistance” should not be evaluated as completely separate claims when the application combines corrosion and cyclic loading.
How Should Buyers Interpret Fatigue Test Data?
Different fatigue tests answer different questions. Buyers should first identify what type of result they actually need.
Important Fatigue Test Methods
| Test Method | What It Evaluates | Important Limitation |
|---|---|---|
| ASTM E466 | Force-controlled, constant-amplitude axial fatigue | Primarily elastic strain; standard scope is room-temperature air testing |
| ASTM E606 | Strain-controlled fatigue behavior | Uses test specimens rather than complete components |
| ASTM E647 | Fatigue crack growth rate | Requires fracture-mechanics interpretation |
| ASTM E2714 | Creep-fatigue interaction | Focuses on high-temperature conditions where creep and fatigue interact |
| Component test | Actual part or representative assembly | More realistic but more costly and design-specific |
| Spectrum test | Variable-amplitude mission-related loading | Requires a defined and representative load spectrum |
A supplier’s fatigue value should therefore be accompanied by answers to the following questions:
- Which test method was used?
- What material condition was tested?
- What specimen orientation was used?
- What was the surface finish?
- What stress ratio and frequency were used?
- What temperature and atmosphere were used?
- Was the specimen smooth or notched?
- How many specimens were tested?
- Was the reported result crack initiation, total life or crack growth?
- Does the test represent the intended aerospace component?
A higher fatigue value obtained under easier test conditions may be less relevant than a lower value obtained under conditions that closely represent the application.
What Does an MTR Prove—and What Does It Not Prove?
A Material Test Report or Material Test Certificate is essential for traceability, but it should not be confused with an application-specific fatigue qualification report.
An MTR usually records the actual batch chemistry, heat number, mechanical properties, heat treatment condition, product standard and selected inspection results.
MTR Evidence and Limitations
| MTR Information | What It Can Support | What It Normally Does Not Prove |
|---|---|---|
| Chemical composition | Grade and alloy chemistry compliance | Fatigue life of the final component |
| Tensile properties | Batch tensile, yield and elongation values | Variable-amplitude or high-temperature fatigue behavior |
| Heat number | Material traceability | Correct use of the material after delivery |
| Heat treatment | Delivered material condition | Quality of later machining or component heat treatment |
| Product standard | Compliance with stated product requirements | Suitability for every aerospace application |
| UT or NDT result | Detection under the specified method and acceptance level | Absence of every possible fatigue initiation site |
| Hardness | Basic condition verification | Fracture toughness or crack growth resistance |
| Certificate type | Level of inspection documentation | Aerospace approval by itself |
ASTM B348 titanium bar requirements cover titanium and titanium alloy bars and billets, including composition and tensile requirements.
SAE AMS5662 nickel alloy specification is an example of an aerospace specification for corrosion- and heat-resistant nickel alloy bars, forgings and rings.
These product standards help define the supplied material. Separate fatigue or component testing may still be required by the drawing, OEM specification or qualification plan.
How Does the Supply Chain Affect Fatigue-Critical Material?
Engineering analysis assumes that the delivered material actually matches the specified grade, condition, processing route and inspection level.
If the material is mixed, incorrectly heat-treated, insufficiently inspected or poorly documented, the design analysis may no longer apply.
Supplier and Supply-Chain Controls to Review
| Control Area | What Buyers Should Verify |
|---|---|
| Contract review | Has the supplier reviewed the drawing, standard, condition and inspection requirements? |
| Material source | Is the original mill or approved source identified when required? |
| Heat traceability | Can each bar, billet or forging stock be linked to its MTR? |
| Material segregation | Are different alloys and heat numbers controlled against mix-up? |
| Heat treatment | Are the required condition and supporting records available? |
| NDT | Is the method, acceptance level and personnel qualification appropriate? |
| Laboratory testing | Is the lab competent for the specified test method? |
| Calibration | Are measuring and test devices calibrated and controlled? |
| Non-conformance | Is there a documented process for deviations and corrective action? |
| Packaging and marking | Will traceability and surface condition survive transportation? |
| Repeat supply | Can later orders maintain the same specification and document package? |
| Change control | Will the buyer be notified before source or process changes? |
The FAA’s receiving inspection guidance emphasizes material identification, documentation and traceability when aircraft parts and materials enter inventory. FAA receiving inspection guidance
AS9100 aerospace quality management provides aerospace-specific quality management requirements, while Nadcap critical process accreditation addresses specific processes such as heat treatment, NDT and materials testing laboratories.
These do not automatically prove fatigue performance. They provide evidence that relevant quality and process controls are managed under recognized systems.
If independent fatigue, chemistry, mechanical or metallurgical testing is required, ISO/IEC 17025 laboratory competence can help buyers evaluate the competence and consistency of the testing laboratory.
What Are the Risks of Selecting Material Only by Price or Grade Name?
The lowest material price may not represent the lowest project cost.
A fatigue-critical material problem can create costs during machining, inspection, component testing, qualification, assembly or future repeat orders.
Possible Project Consequences
| Material or Supply Problem | Possible Consequence |
|---|---|
| Incorrect heat treatment | Mechanical or fatigue behavior does not match design assumptions |
| Poor surface condition | Increased machining allowance, rework or crack initiation risk |
| Internal discontinuity | UT rejection, machining scrap or component rejection |
| Incomplete traceability | Receiving inspection or customer approval delay |
| Unrepresentative fatigue data | Incorrect life assumptions or additional testing |
| Batch inconsistency | Prototype and production parts behave differently |
| Uncontrolled process change | Earlier qualification data may no longer be representative |
| Environmental mismatch | Corrosion-assisted fatigue or accelerated crack initiation |
| Supplier interruption | Requalification of another source and project delay |
| Missing documents | Material placed on hold or rejected before use |
Material price should therefore be evaluated together with processing condition, inspection, documentation, repeatability, lead time and technical risk.
Questions Buyers Should Ask the Material Supplier
Before ordering titanium or nickel alloys for fatigue-sensitive aerospace parts, buyers may ask:
- What exact alloy grade, UNS designation and product standard will be supplied?
- What product form and heat-treatment condition are included?
- Can the delivered material be traced to its heat and original certificate?
- What mechanical properties are batch-tested?
- Is UT, PMI, surface inspection or additional NDT required?
- Is microstructure, grain size or macrostructure reporting required?
- Does the applicable standard specify a melt or remelt route?
- Are fatigue data available for the same grade, condition and product form?
- What were the fatigue test method, temperature, stress ratio and surface conditions?
- Is the data based on smooth specimens, notched specimens or actual components?
- Are heat treatment and NDT processes subject to customer or Nadcap requirements?
- Is third-party testing available through a competent laboratory?
- How are material substitutions and process changes controlled?
- What documents will be included with shipment?
- What happens if receiving inspection identifies a non-conformance?
- Can future batches be supplied with equivalent standards and documentation?
A responsible supplier should distinguish between what its documents prove and what must still be confirmed by the component designer, manufacturer or OEM.
Practical Checklist for Fatigue-Critical Aerospace Materials
Before confirming an order, review the following:
- Define the component function.
- Define the expected load spectrum.
- Confirm whether high-cycle, low-cycle, dwell, fretting, corrosion or creep-fatigue is relevant.
- Define minimum, average and peak temperatures.
- Confirm whether hold times occur at high stress or temperature.
- Identify holes, threads, fillets, notches and other stress concentrations.
- Confirm environmental exposure.
- Define the required alloy grade and product standard.
- Confirm product form and material orientation.
- Confirm heat treatment condition.
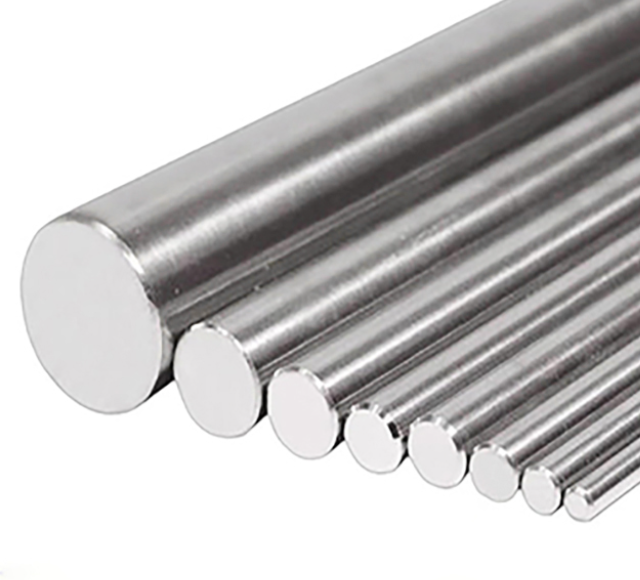
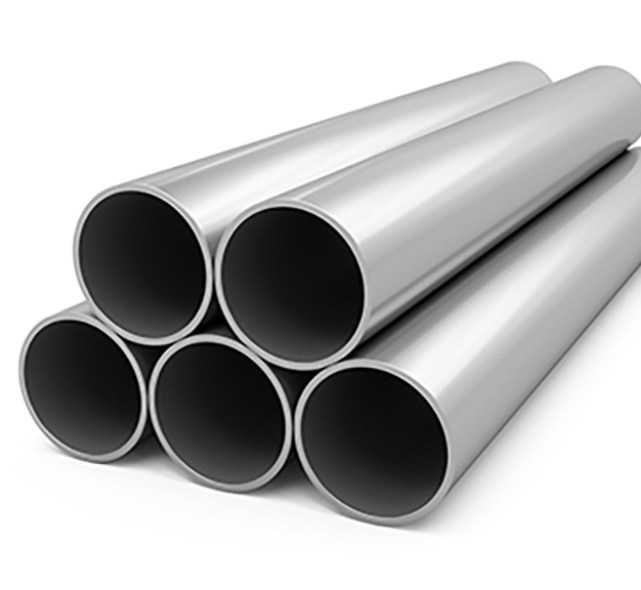
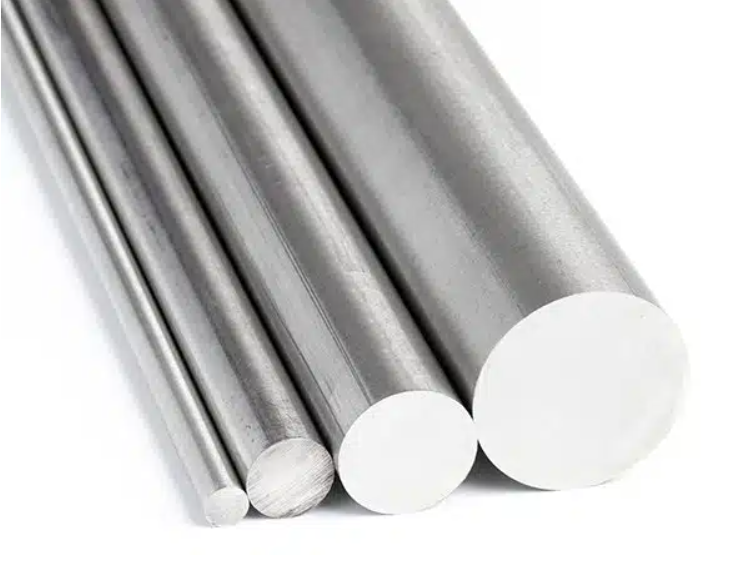
- Confirm bar, billet, tube or forging dimensions and tolerance.
- Define required surface condition.
- Determine whether residual stress control is important.
- Confirm whether shot peening, coating or other surface treatment will be used.
- Review relevant fatigue test conditions.
- Confirm whether fatigue crack growth data is required.
- Define UT, PMI, microstructure or additional testing requirements.
- Confirm MTR/MTC and certificate type.
- Verify heat-number traceability.
- Verify laboratory competence when independent testing is required.
- Check whether AS9100, Nadcap or OEM approvals apply.
- Confirm receiving inspection criteria.
- Review supplier change-control procedures.
- Confirm repeat-order and long-term supply capability.
- Obtain final engineering approval for the intended application.
Conclusion
Fatigue resistance in aerospace titanium and nickel alloys cannot be reduced to one value, one datasheet or one material ranking.
Fatigue performance depends on the alloy, microstructure, heat treatment, surface finish, residual stress, geometry, loading history, temperature, environment, manufacturing process and inspection plan.
Titanium alloys may offer valuable strength-to-weight advantages, while nickel alloys may provide important elevated-temperature and creep capabilities. Neither family is automatically better for fatigue-critical use.
The correct approach is to define the component’s operational profile, select the relevant material and test methods, verify batch documentation and process controls, and distinguish between general material compliance and application-specific fatigue qualification.
For fatigue-sensitive aerospace components, material sourcing should be treated as part of the engineering, quality and supply-chain risk-control process—not only as a comparison of alloy names and purchase prices.