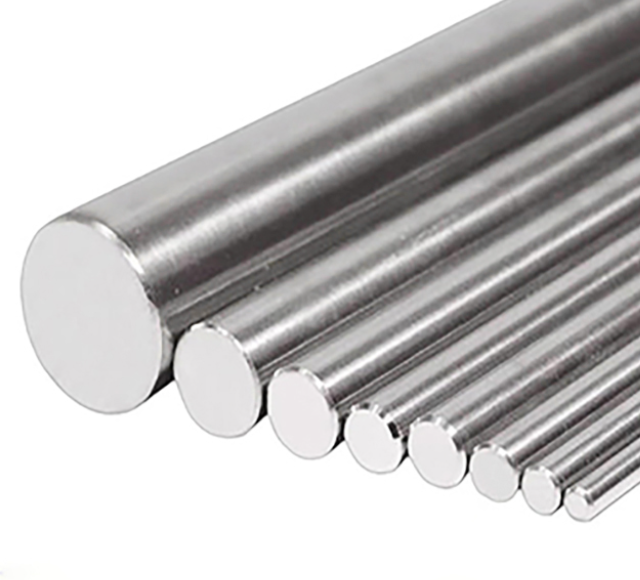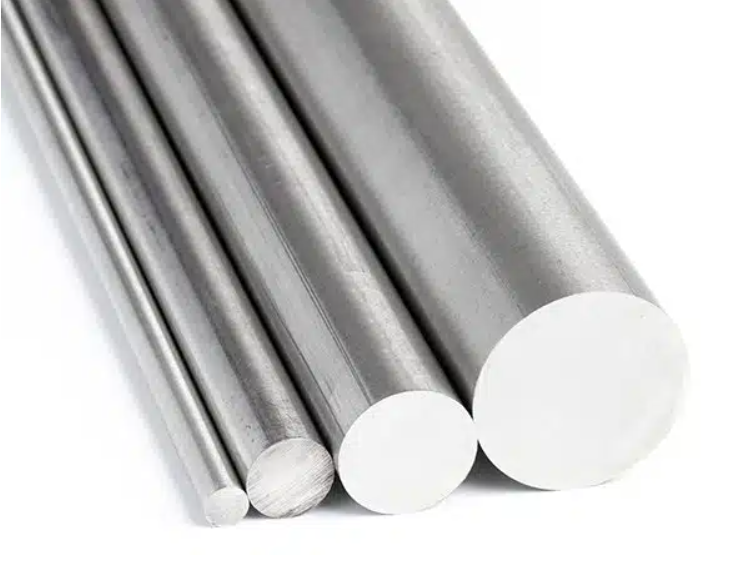

How Does Nickel Alloy Bar Straightness Affect CNC Machining?
Nickel alloy bars are widely used for CNC machined components in chemical processing, oil and gas, marine engineering, aerospace, power generation, valves, pumps, fasteners, shafts, and precision industrial equipment. Buyers often focus on alloy grade, size, price, and certificate, but one important detail is sometimes overlooked: bar straightness.
Nickel alloy bar straightness can affect CNC machining because poor straightness may create runout, vibration, unstable cutting forces, poor surface finish, extra setup time, higher tool wear risk, and more material removal for final dimensional correction. The actual impact depends on the bar diameter, length, machining process, machine setup, tolerance requirement, and final application.
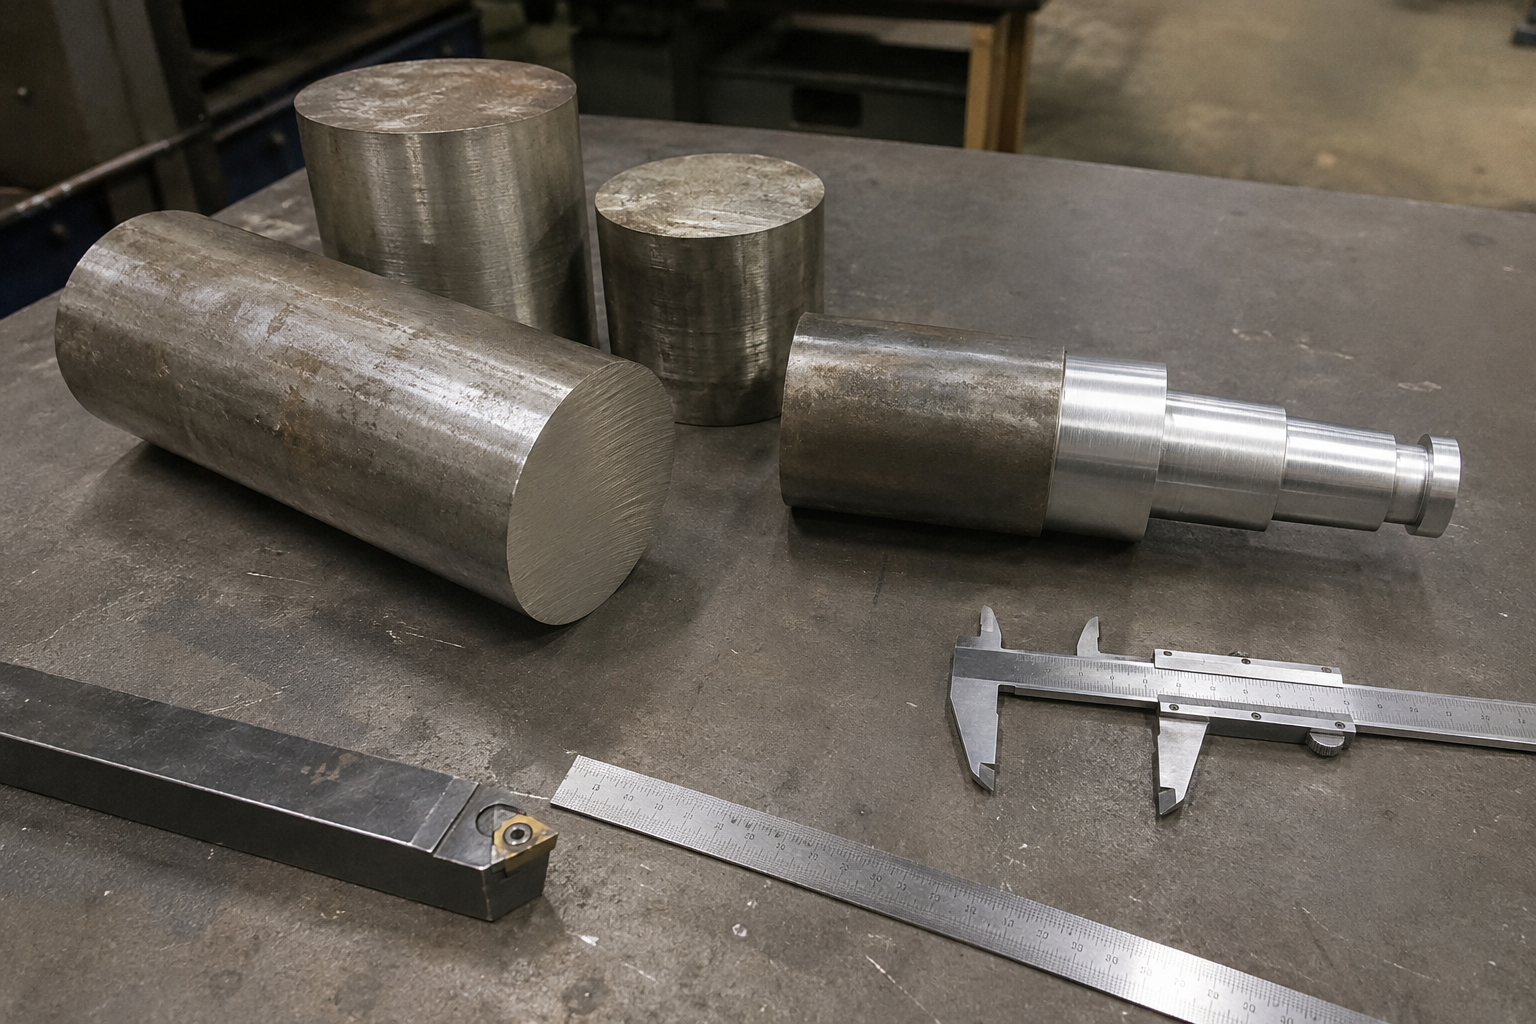
For industrial buyers, the key question is not only “Can you supply nickel alloy bars?” A better question is: Can the nickel alloy bar straightness, diameter tolerance, surface condition, certificate, and inspection record support my machining process?
This guide explains why bar straightness matters, how it affects machining, and what buyers should confirm before ordering nickel alloy bars for CNC turning, Swiss machining, grinding, drilling, or precision component manufacturing.
Quick Answer: Why Does Nickel Alloy Bar Straightness Matter?
Bar straightness matters because a bent or poorly straightened bar may not rotate around a stable centerline during machining. This can cause runout, vibration, chatter, uneven cutting load, poor surface finish, difficulty holding tolerance, and reduced process stability.
For nickel alloy bars, these problems can become more costly because nickel-based alloys are generally more difficult to machine than common carbon steels. Research on nickel-based superalloy machining shows that tool wear can involve abrasive wear, adhesive wear, diffusion wear, oxidation wear, plastic deformation, built-up edge, and chipping. Source: Tool Wear in Nickel-Based Superalloy Machining: An Overview
| Straightness-Related Issue | Possible Machining Impact | Buyer Risk |
|---|---|---|
| Bar runout | Bar rotates away from the intended axis | More setup time and unstable cutting |
| Vibration / chatter | Tool and workpiece interaction becomes unstable | Poor surface finish and dimensional errors |
| Uneven cutting load | Tool removes material inconsistently | Higher tool wear risk |
| Poor guide bushing contact | Bar may not feed smoothly in Swiss-type machines | Feeding problems and reduced machining stability |
| Need for extra stock removal | More material may need to be removed to clean up the part | More scrap and longer machining time |
| Difficulty holding tolerance | Final diameter, concentricity, and runout are harder to control | Higher rejection and rework risk |
What Does Bar Straightness Mean?
Bar straightness describes how much a bar deviates from a straight axis over a specified length. In machining, straightness is often connected with runout because a bent bar can rotate eccentrically when held in a chuck, collet, guide bushing, or bar feeder system.
Common Straightness Terms Buyers May See
| Term | Meaning |
|---|---|
| Straightness | The deviation of the bar from a straight line over a defined length. |
| Bow | A visible or measurable curve along the bar length. |
| Runout | The total deviation measured when a rotating bar or part moves away from its intended axis. |
| TIR / Total Indicator Runout | A measurement method using an indicator to show total deviation during rotation. |
| Deviation per length | Straightness stated as mm/m, inch/foot, or total deviation over full bar length. |
| Roundness / ovality | How close the bar cross-section is to a true circle. This is different from straightness but also affects machining. |
| Diameter tolerance | The allowed variation in bar diameter. It should be considered together with straightness. |
For CNC lathe and bar-fed machining, technical guidance often discusses straightness in relation to TIR, vibration, guide channel behavior, and achievable RPM. Source: Bar Straightness and High RPM CNC Lathe Applications
Buyer Takeaway
When buyers ask for “straight bars,” the meaning may not be clear enough. A better purchase requirement should define the straightness value, measurement length, measurement method, and acceptance criteria.
Why Is There No Single “Perfect” Straightness Standard for Nickel Alloy Bars?
There is no single straightness value that is perfect for every nickel alloy bar project. The required straightness depends on the machining process, bar size, part geometry, final tolerance, machine setup, and end-use application.
A bar used for rough turning does not need the same straightness control as a bar used for Swiss machining, centerless grinding, long shaft production, high-speed bar feeding, or precision components with tight runout requirements.
Different Processes Have Different Straightness Sensitivity
| Machining Process | Straightness Sensitivity | Why It Matters |
|---|---|---|
| Rough turning | Medium | Extra stock may allow the machinist to correct some deviation. |
| Finish turning | High | Poor straightness can make final diameter and surface finish harder to control. |
| Swiss machining | Very high | Guide bushing, bar feeder, and small-diameter long bars require stable feeding and good straightness. |
| Centerless grinding | Very high | Straightness, roundness, and diameter consistency affect grinding stability and final tolerance. |
| Deep drilling / boring | High | Poor initial alignment can affect hole straightness and concentricity. |
| Long shaft machining | Very high | Straightness affects runout, support strategy, and final concentricity. |
| Cut-to-length blanks | Medium to high | The required straightness depends on final part length and machining allowance. |
Buyer Takeaway
Do not over-specify straightness when it is not needed, but do not under-specify it for precision machining. Buyers should match the straightness requirement to the actual machining process and final part tolerance.
How Does Poor Straightness Increase Setup Time?
A poorly straightened nickel alloy bar can make setup more difficult because the operator may need more time to check runout, adjust the chuck or collet, use steady rests, check bar feeder alignment, or reduce spindle speed to control vibration.
In bar-fed CNC lathe applications, technical guidance states that bars exceeding straightness/runout thresholds may introduce vibration into the guide channel and force operators to reduce spindle RPM, limiting throughput and surface finish quality. Source: Bar Straightness and Other Things to Consider for High RPMs
Setup Problems Caused by Poor Straightness
| Problem | What Happens |
|---|---|
| Extra indicating time | Operators may need to check runout before machining. |
| More chuck or collet adjustment | Workholding may need more correction to reduce eccentric rotation. |
| Use of steady rests or support | Long or bent bars may require additional support. |
| Lower spindle speed | Operators may reduce RPM to limit vibration or bar whip. |
| More trial cuts | More time may be needed to confirm stability and surface quality. |
| Higher process uncertainty | Operators may need to adjust feed, speed, depth of cut, or tool path. |
Buyer Takeaway
When comparing supplier prices, buyers should consider not only the bar price but also setup time, machine utilization, and the cost of unstable machining.
How Does Poor Straightness Affect Tool Wear?
Poor straightness can create uneven cutting forces. If the bar is rotating eccentrically, the cutting tool may experience changing chip load as the high and low points pass the cutting zone. This can increase vibration and reduce cutting stability.
Nickel alloys are already challenging to machine. Research on nickel-based superalloys shows that tool wear can occur through multiple mechanisms, including abrasive wear, adhesive wear, diffusion wear, oxidation wear, plastic deformation, built-up edge, and chipping. Source: Tool Wear in Nickel-Based Superalloy Machining: An Overview
How Poor Straightness Can Increase Tool Wear Risk
| Cause | Possible Result |
|---|---|
| Uneven cutting load | Tool edge experiences fluctuating force. |
| Vibration and chatter | Cutting edge may chip or wear faster. |
| Interrupted or unstable cutting | Tool life becomes less predictable. |
| Extra roughing passes | More cutting time increases tool consumption. |
| Reduced ability to optimize parameters | Operators may use conservative cutting speeds and feeds. |
A review of machining chatter stability describes chatter as a dynamic machining problem that can limit productivity and part quality. Source: Chatter Stability of Machining Operations
Buyer Takeaway
For difficult-to-machine nickel alloy bars, straightness should be considered together with alloy grade, hardness, heat treatment condition, surface condition, cutting tool, coolant, and machining allowance.
How Does Poor Straightness Increase Material Waste?
If the raw bar is not straight enough, the machinist may need to remove more material to achieve the final diameter, concentricity, runout, or surface finish. This extra material becomes chips.
For high-value materials such as Alloy 625, Alloy 718, Alloy C-276, Alloy 825, Alloy 400, and Nickel 200, unnecessary stock removal can increase total project cost.
Where Material Waste Can Come From
| Cause | Material Waste Mechanism |
|---|---|
| Bar bow or eccentric rotation | More stock may be needed to clean up the full diameter. |
| Poor runout | Extra passes may be required to achieve concentricity. |
| Chatter marks | Additional finishing or grinding may be needed. |
| Out-of-tolerance parts | Finished parts may be scrapped. |
| Short unusable bar sections | Bent ends or damaged sections may need to be cut off. |
| Extra machining allowance | Buyers may oversize material to compensate for straightness uncertainty. |
Buyer Takeaway
Do not assume that a cheaper bar will always reduce cost. A lower-priced bar with poor straightness may increase machining time, tool consumption, and material waste.
Can Poor Bar Straightness Affect Surface Finish and Part Quality?
Yes. Poor straightness can lead to runout, vibration, and chatter. These issues can affect surface finish, dimensional accuracy, roundness, concentricity, and final inspection results.
Quality Problems Linked to Poor Straightness
| Quality Aspect | Possible Impact |
|---|---|
| Surface finish | Chatter marks, uneven texture, or visible machining lines. |
| Dimensional accuracy | Difficulty holding final diameter or length-related features. |
| Concentricity | Features may not share the same axis. |
| Runout | Finished parts may fail runout inspection. |
| Roundness | Unstable cutting may affect circular features. |
| Thread quality | Threads may be inconsistent if the bar is not stable. |
| Grinding result | Poor pre-machining straightness may increase grinding correction. |
| Assembly fit | Parts may fail functional fit or alignment requirements. |
Machining vibration and chatter are widely studied because they can affect productivity and part quality. Source: Chatter Stability of Machining Operations
Buyer Takeaway
If the final component has tight tolerance, runout requirement, sealing surface, bearing surface, or rotating function, bar straightness should be discussed before purchase.
Does Poor Straightness Increase Machine and Bar Feeder Risk?
Poor straightness should not be described as automatically causing machine damage. However, it can increase vibration, bar whip, guide channel stress, feeding problems, and abnormal load on workholding or support components.
In high-RPM bar-fed machining, bar straightness and guide channel size can affect vibration and RPM limits. Source: Bar Straightness and High RPM CNC Lathe Applications
Possible Equipment-Related Risks
| Equipment Area | Possible Issue |
|---|---|
| Bar feeder | Feeding friction, jamming, or unstable rotation. |
| Guide channel / guide bushing | Increased vibration and wear risk. |
| Chuck / collet | Uneven gripping load or more frequent adjustment. |
| Steady rest | Extra support may be required for long bars. |
| Spindle system | Vibration may reduce stable operating speed. |
| Machine utilization | Lower RPM and conservative cutting parameters reduce productivity. |
Buyer Takeaway
For bar-fed CNC lathes, Swiss-type machines, and high-speed production, straightness is not only a material quality detail. It is also part of the machining system stability.
Which Nickel Alloy Bars Require More Straightness Attention?
Not every project requires the same straightness level. The need depends on alloy, bar size, length, machining method, and application.
Common Nickel Alloy Bars and Straightness Considerations
| Material | UNS Number | Typical Machined Parts | Straightness Consideration |
|---|---|---|---|
| Alloy 625 / Inconel 625 | N06625 | Valve parts, marine components, fasteners, shafts, chemical processing parts | Straightness matters when machining long shafts, precision parts, sealing parts, or bar-fed components. |
| Alloy 718 / Inconel 718 | N07718 | Aerospace fasteners, high-strength shafts, turbine-related components | High strength and difficult machinability make stable bar quality important. |
| Alloy 400 / Monel 400 | N04400 | Marine parts, pump shafts, valve components | Straightness affects long rotating components and precision turning. |
| Alloy C-276 / Hastelloy C-276 | N10276 | Chemical processing parts, corrosion-resistant components | High material cost makes scrap and rework especially expensive. |
| Alloy 825 / Incoloy 825 | N08825 | Acid-resistant parts, oil and gas components | Straightness should match final machining and inspection requirements. |
| Nickel 200 | N02200 | Electrical, chemical, and industrial components | Straightness matters for precision turning and long bar machining. |
ASTM B446 covers nickel-chromium-molybdenum-niobium alloy UNS N06625 and related alloys in the form of hot-worked rod and bar and cold-worked rod. The ASTM abstract states that dimensions such as diameter, thickness or width, length, and straightness should be determined. Source: ASTM B446-24
Buyer Takeaway
Straightness should be specified more carefully when the material is expensive, difficult to machine, long and slender, bar-fed, ground, or used for tight-tolerance components.
How Should Buyers Evaluate a Supplier’s Straightness Claim?
Buyers should avoid vague terms such as “good straightness” or “commercial straightness” when the machining process is sensitive. A good straightness requirement should be measurable.
Questions to Ask the Supplier
| Question | Why It Matters |
|---|---|
| What straightness tolerance can you provide? | Confirms whether the bar can meet machining needs. |
| Is the tolerance per meter, per foot, or over full length? | Prevents misunderstanding of straightness values. |
| How do you measure straightness? | Dial indicator, V-block, laser system, or other method may be used. |
| What is the measurement length? | A bar may be acceptable over a short length but not over full length. |
| Can you provide actual inspection records? | Helps verify batch-specific straightness. |
| Is straightening done in-house? | Shows supplier process capability. |
| Will straightness be maintained during cutting and packing? | Handling and transportation can affect the final condition. |
| Can bars be supplied peeled, ground, or polished? | Surface finish and diameter tolerance may improve machining stability. |
Measurement Information to Define
| Item | Example Requirement |
|---|---|
| Straightness value | Maximum deviation per meter or per foot |
| Measurement method | Dial indicator on V-blocks, laser measurement, or agreed method |
| Measurement location | Full length, midpoint, ends, or multiple measurement points |
| Acceptance criteria | Maximum allowed TIR or bow |
| Report requirement | Straightness inspection report with heat number and bar size |
| Handling requirement | End protection, bundle support, wooden case, or separated packing |
Buyer Takeaway
A supplier’s straightness claim is only useful when the measurement method and acceptance criteria are clear. Buyers should include straightness requirements in the purchase order when the machining operation is sensitive.
Why Are MTC, MTR and Heat Number Traceability Still Important?
Straightness is only one part of nickel alloy bar quality. Buyers should also confirm material grade, chemical composition, mechanical properties, heat treatment condition, dimensions, surface condition, and traceability.
EN 10204 Type 3.1 inspection documents include a statement of compliance with the order and results of specific inspection. The document is validated by the manufacturer’s authorized inspection representative, independent of the manufacturing department. Source: BS EN 10204 Test Certificates
What Buyers Should Check
| Certificate / Inspection Item | What to Confirm |
|---|---|
| Material grade | Alloy 625, Alloy 718, Alloy 400, Alloy C-276, Alloy 825, Nickel 200, etc. |
| UNS number | N06625, N07718, N04400, N10276, N08825, N02200, etc. |
| Standard | ASTM B446, ASTM B637, ASTM B164, AMS, ASME, EN, or customer specification. |
| Heat number | Must match bar marking, packing list, and MTC/MTR. |
| Chemical composition | Actual test values should match the required standard. |
| Mechanical properties | Tensile strength, yield strength, elongation, hardness, or other required data. |
| Heat treatment condition | Annealed, solution annealed, age hardened, hot worked, cold worked, etc. |
| Dimensional data | Diameter, length, straightness, roundness, surface finish, and tolerance. |
| Inspection report | Straightness report, dimensional report, PMI, UT, hardness, or third-party inspection if required. |
Buyer Takeaway
For critical machined components, buyers should request both material certificate and dimensional/straightness confirmation. A correct alloy grade alone does not guarantee the bar will be suitable for the machining process.
Buyer Checklist: What to Confirm Before Ordering Nickel Alloy Bars for Machining
A clear RFQ helps reduce misunderstanding and improves quotation accuracy.
| RFQ Item | What to Provide |
|---|---|
| Material grade | Alloy 625, Alloy 718, Alloy 400, Alloy C-276, Alloy 825, Nickel 200, etc. |
| UNS number | N06625, N07718, N04400, N10276, N08825, N02200, etc. |
| Standard | ASTM B446, ASTM B637, ASTM B164, AMS, ASME, EN, or customer drawing. |
| Bar type | Round bar, flat bar, forged bar, peeled bar, ground bar, polished bar, custom blank. |
| Condition | Annealed, solution annealed, age hardened, hot worked, cold worked, stress relieved. |
| Size | Diameter, length, tolerance, straightness, roundness, and surface finish. |
| Machining process | CNC turning, Swiss machining, grinding, drilling, milling, threading, or bar feeding. |
| Final component | Shaft, fastener, valve part, pump part, aerospace component, marine part, chemical processing part. |
| Tolerance requirement | Final diameter, concentricity, runout, straightness, surface roughness, or CMM requirement. |
| Certificate | EN 10204 3.1, MTC/MTR, heat number traceability. |
| Inspection | PMI, UT, hardness, dimensional report, straightness inspection, third-party inspection. |
| Packing | Straightness-protection packing, wooden case, end protection, separated bundle if required. |
Example RFQ Message
We need Alloy 625 round bars, UNS N06625, per ASTM B446. Diameter 35 mm, length 3000 mm, peeled or ground surface preferred. The bars will be used for CNC turning and final precision shaft components. Please confirm diameter tolerance, straightness tolerance, surface condition, heat treatment condition, EN 10204 3.1 MTC, heat number traceability, dimensional inspection report, lead time, MOQ, and export packing. If possible, please provide actual straightness inspection data for the supplied batch.
This type of RFQ is much clearer than simply asking, “Please quote nickel alloy round bar.”
Common Mistakes When Buying Nickel Alloy Bars for Machining
1. Only Confirming Diameter and Length
Diameter and length are important, but straightness, roundness, surface condition, and certificate should also be confirmed for precision machining.
2. Using Vague Terms Like “Good Straightness”
“Good straightness” is not a measurable requirement. Buyers should define tolerance, measurement length, and inspection method.
3. Ignoring the Machining Process
A bar for rough turning may not need the same straightness as a bar for Swiss machining, centerless grinding, or precision shaft production.
4. Not Checking Bar Ends
Bent, damaged, or poorly cut ends can create feeding and vibration issues, especially in bar-fed machining.
5. Forgetting Surface Condition
Black, peeled, ground, polished, and cold-worked bars can behave differently during setup and machining.
6. Not Asking for Inspection Records
If straightness is critical, buyers should ask whether the supplier can provide actual straightness inspection data.
7. Ignoring Packaging
Poor support during packing and transportation can damage straightness or surface finish.
8. Choosing Only by Lowest Price
A cheaper bar may increase setup time, tool wear, scrap, and rework if straightness and dimensional control are not suitable.
FAQ: Nickel Alloy Bar Straightness and CNC Machining
1. Does nickel alloy bar straightness really affect CNC machining?
Yes. Poor straightness can create runout, vibration, unstable cutting load, poor surface finish, and difficulty holding tolerance. The impact depends on the machining process, bar size, and final part requirement.
2. Is there one standard straightness tolerance for all nickel alloy bars?
No. Straightness requirements depend on diameter, length, machining method, final tolerance, machine setup, and application. Buyers should define measurable requirements in the purchase order.
3. Why is straightness important for Swiss machining?
Swiss machining often uses guide bushings and bar feeders. Poor straightness can affect feeding stability, vibration, guide bushing contact, and final part accuracy.
4. Can poor straightness increase tool wear?
It can increase tool wear risk by creating uneven cutting load, vibration, and chatter. Nickel alloys are already difficult to machine, so unstable bar rotation can make tooling performance less predictable.
5. Can straightness affect surface finish?
Yes. Poor straightness can cause runout and chatter, which may leave visible marks, rough surfaces, or inconsistent finish.
6. Should buyers request a straightness inspection report?
If the part is precision machined, long, slender, bar-fed, ground, or used in critical applications, a straightness inspection report can help reduce quality disputes and machining risk.
7. Is a ground bar always better than a hot-worked bar?
Not always. Ground bars can offer better diameter control and surface condition, but the best choice depends on cost, final tolerance, machining allowance, and application requirement.
8. What should be included in a nickel alloy bar RFQ?
A complete RFQ should include alloy grade, UNS number, standard, size, straightness, diameter tolerance, surface condition, heat treatment, certificate, inspection requirement, machining process, final component, and packing requirement.
Conclusion
Poor straightness in nickel alloy bars can create real machining problems, including runout, vibration, chatter, longer setup time, higher tool wear risk, increased material removal, poor surface finish, and difficulty holding tight tolerances.
For buyers, the solution is not to ask for “perfectly straight bars” in every case. The better approach is to match the straightness requirement to the machining process, final component tolerance, bar size, application, and inspection plan.
Before ordering nickel alloy bars for CNC machining, buyers should confirm material grade, UNS number, standard, heat treatment condition, diameter tolerance, surface condition, straightness requirement, measurement method, certificate, heat number traceability, inspection records, and packing method.
Emily PIPE supplies nickel alloy bars, nickel alloy tubes, titanium alloy bars, and titanium alloy tubes for global industrial applications. If you are preparing a CNC machining project with nickel alloy bars, you can send your material grade, size, standard, drawing, straightness requirement, certificate requirement, and application environment for technical review and quotation.