
Why Do Inner and Outer Surface Conditions Matter for Alloy Tubes?
Alloy tubes are often selected for demanding applications such as chemical processing, heat exchangers, marine engineering, oil and gas, power generation, aerospace, medical equipment, high-purity systems, and corrosion-resistant piping. Buyers usually focus on material grade, OD, wall thickness, length, price, and certificate, but one important factor is sometimes underestimated: the inner and outer surface condition of the tube.
The inner and outer surface conditions of alloy tubes can affect corrosion resistance, flow behavior, cleanability, weldability, fatigue performance, coating adhesion, inspection results, and long-term service reliability. The correct surface condition depends on the alloy grade, tube manufacturing route, surface finish, service media, temperature, pressure, flow condition, cleaning requirement, and final application.
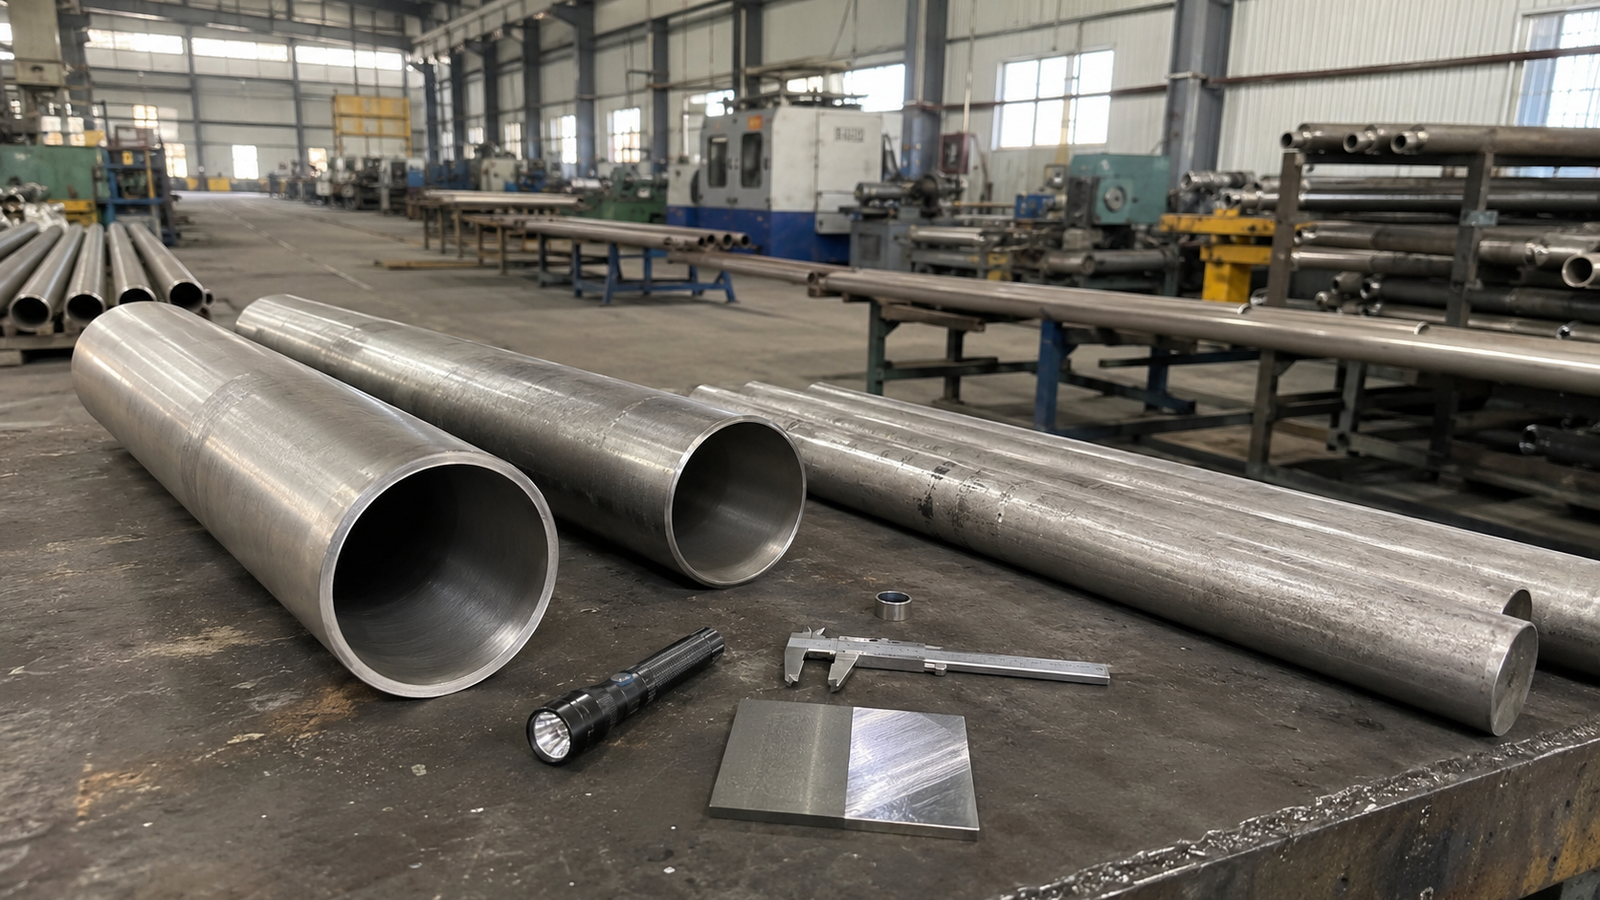
For industrial buyers, the key question is not only “Is the tube surface smooth?” A better question is: Can the inner and outer surface condition support the actual service environment, processing method, and inspection requirement?
This guide explains why tube surface condition matters, how it affects performance, and what buyers should confirm before ordering nickel alloy tubes, titanium alloy tubes, heat exchanger tubes, welded tubes, seamless tubes, or custom processed tubes.
Quick Answer: Why Do Alloy Tube Surface Conditions Matter?
Alloy tube surface conditions matter because the tube surface is the first area that contacts the operating environment. The inner surface contacts fluid, gas, chemicals, steam, seawater, process media, or high-purity liquid. The outer surface may face atmosphere, insulation, seawater splash, mechanical handling, vibration, coating, welding, bending, or structural loading.
| Surface Area | What It Affects |
|---|---|
| Inner surface | Corrosion resistance, flow resistance, pressure drop, cleanability, fouling, contamination control, weld cleanliness, tube-to-tubesheet quality. |
| Outer surface | Atmospheric corrosion, handling damage, fatigue crack initiation, coating adhesion, inspection visibility, bending damage, installation reliability. |
| Tube ends | Welding fit-up, burr control, contamination, sealing surface, assembly quality. |
| Surface defects | Pitting risk, crevice corrosion risk, fatigue initiation, leak risk, inspection rejection. |
| Surface roughness | Cleanability, friction factor, pressure drop, coating behavior, appearance and functional performance. |
| Surface finish process | Pickling, polishing, grinding, bright annealing, electropolishing and passivation can all create different surface conditions. |
Surface roughness parameters such as Ra and Rz are commonly used to describe surface texture, but Ra alone does not fully describe pits, scratches, isolated peaks, valleys, lay direction, waviness, or surface defects. Source: Surface Metrology Guide — ISO 4287 Parameters
What Does “Tube Surface Condition” Include?
Tube surface condition is not only about whether the tube looks shiny. It includes surface roughness, defects, cleanliness, oxide condition, manufacturing marks, polishing direction, contamination, and whether the surface has been treated after forming, annealing, cutting, bending, welding, or packing.
Common Surface Condition Items
| Item | What Buyers Should Understand |
|---|---|
| Surface roughness | Usually expressed as Ra, Rz, Rt, Sa or other parameters. It helps describe micro-scale surface texture. |
| Surface defects | Scratches, pits, dents, folds, laps, cracks, scale, oxide, embedded particles, handling marks. |
| Cleanliness | Oil, grease, cutting fluid, dust, moisture, fingerprints, metal particles, polishing residue. |
| Oxide layer | Can affect corrosion resistance, welding, appearance, and chemical compatibility. |
| Surface finish process | Pickled, polished, ground, bright annealed, electropolished, passivated, blasted, coated. |
| Inner surface finish | Important for flow, corrosion, cleanability, fouling and contamination control. |
| Outer surface finish | Important for handling, inspection, corrosion, coating, fatigue and appearance. |
| End surface condition | Important for welding, sealing, tube expansion, tube-to-tubesheet joining and assembly. |
| Inspection method | Visual inspection, borescope, profilometer, Ra/Rz report, PT, ET, UT, dimensional inspection, third-party inspection. |
Mitutoyo’s surface roughness guide defines Ra as the arithmetical mean of the absolute values of profile height deviations. Source: Mitutoyo — Quick Guide to Surface Roughness Measurement
Buyer Takeaway
A tube with a low Ra value is not automatically suitable for every application. Buyers should also confirm defects, cleanliness, surface finish method, inspection method, and service environment.
Can Tube Surface Conditions Be Reduced to “Good” or “Bad”?
No. A tube surface cannot be judged only as “good” or “bad” without knowing the application. A surface that is acceptable for one industry may be unsuitable for another.
Why Surface Requirements Differ
| Application | Surface Requirement Logic |
|---|---|
| Chemical processing | Focus on corrosion resistance, defect control, cleanliness, weld quality and compatibility with specific media. |
| Heat exchangers | Focus on inner surface cleanliness, OD/ID consistency, fouling risk, tube expansion, leak testing and heat transfer reliability. |
| Marine engineering | Focus on seawater corrosion, crevice areas, deposits, external handling damage and galvanic compatibility. |
| High-purity / hygienic systems | Focus on cleanability, low contamination risk, Ra/Rz, electropolishing, passivation, documentation and packaging. |
| Hydraulic / fluid systems | Focus on inner roughness, pressure drop, erosion, cleanliness, particle control and sealing surfaces. |
| Aerospace / structural parts | Focus on surface defects, fatigue initiation, scratches, nicks, crack sensitivity and traceability. |
| Coated components | Focus on controlled surface profile for coating adhesion rather than simply the lowest roughness value. |
Buyer Takeaway
The correct surface condition should be selected by function. Buyers should not ask only for “smooth surface.” They should specify what the surface must achieve: corrosion resistance, cleanability, flow performance, fatigue resistance, coating adhesion, weldability, or inspection acceptance.
How Does Inner Surface Condition Affect Corrosion Resistance?
The inner surface of an alloy tube is often exposed to the most aggressive environment. Chemical media, seawater, acids, chlorides, steam, hot process fluid, deposits, or stagnant zones can all interact with the internal surface.
Nickel alloys are often selected for corrosion-resistant applications, but localized corrosion behavior still depends on alloy composition, environment, temperature, crevice conditions and deposits. The Nickel Institute explains that nickel is important in reducing the rate at which pitting and crevice corrosion propagate. Source: Nickel Institute — The Nickel Advantage
Titanium also has strong corrosion resistance because of its oxide film, but crevice corrosion and aggressive chloride conditions still need to be considered. Source: TIMET — Corrosion Resistance of Titanium
Surface-Related Corrosion Risks
| Surface Issue | Possible Risk |
|---|---|
| Pits or scratches | May become local initiation sites under aggressive conditions. |
| Embedded particles | May create local galvanic or contamination risk. |
| Rough internal surface | Can retain deposits or process residue. |
| Crevices or folds | Can create local chemistry changes and crevice corrosion risk. |
| Oxide scale | May interfere with welding, cleaning or corrosion performance. |
| Polishing residue | May contaminate high-purity or corrosive service. |
| Weld discoloration or poor cleaning | May reduce local corrosion resistance depending on alloy and service. |
Buyer Takeaway
For corrosion-resistant tube projects, buyers should provide the exact service media, concentration, pH, temperature, pressure, chloride level, flow condition and cleaning method. The supplier cannot judge the correct surface condition from alloy grade alone.
How Does Inner Surface Roughness Affect Flow and Pressure Drop?
Internal surface roughness can influence flow resistance and pressure drop. However, the statement “a smoother tube always creates laminar flow” is not technically correct. Whether flow is laminar or turbulent depends mainly on Reynolds number, fluid properties, velocity and tube diameter.
Surface roughness matters because friction factor can depend on pipe roughness, especially in turbulent or rough-pipe flow conditions. The Darcy-Weisbach equation relates pressure loss to friction factor, pipe length, diameter, density and mean velocity. Source: Darcy-Weisbach Equation
Flow-Related Surface Risks
| Surface Issue | Possible Impact |
|---|---|
| High internal roughness | Can increase friction factor and pressure drop under relevant flow conditions. |
| Internal scratches or grooves | May trap deposits or create local flow disturbance. |
| Scale or oxide | Can reduce effective flow area and increase resistance. |
| Burrs at tube ends | Can disturb flow, trap particles, or affect welding and assembly. |
| Deposits or fouling | Can reduce heat transfer and increase pressure loss. |
| Poor cleaning after cutting | Can introduce particles into hydraulic, heat exchanger or high-purity systems. |
Buyer Takeaway
For heat exchangers, hydraulic systems, high-purity systems, and process tubing, buyers should confirm internal surface roughness, cleanliness, end burr control, and whether borescope or internal inspection is required.
How Does Surface Condition Affect Cleanability and Hygiene?
For hygienic, bioprocessing, food, pharmaceutical, medical equipment, semiconductor or high-purity applications, surface condition becomes especially important. In these applications, the internal surface must reduce residue retention, support cleaning and avoid contamination.
3-A Sanitary Standards explains that sanitary criteria generally include surface finish requirements equivalent to or smoother than 32 µin. / 0.8 µm Ra. Source: 3-A Sanitary Standards — A Primer for 3-A Standards and Practices
EHEDG hygienic design guidance states that large areas of product contact surface should have a surface finish of 0.8 µm Ra or better, while also noting that cleanability strongly depends on the applied surface finishing technology because it affects surface topography. Source: EHEDG — Hygienic Equipment Design Criteria
Cleanability Factors
| Factor | Why It Matters |
|---|---|
| Ra value | Helps define average roughness, but does not show all defects. |
| Rz or peak/valley data | Can better reveal deeper valleys or sharper surface features. |
| Pits and crevices | May retain residue or contamination. |
| Weld quality | Welds should be smooth, clean and suitable for the cleaning method. |
| Electropolishing | Often used in high-purity systems to improve smoothness and passivity. |
| Packaging cleanliness | A clean tube can become contaminated during packing or transport. |
| Inspection records | Surface finish reports and photos may be required for validation. |
Buyer Takeaway
For hygienic or high-purity applications, buyers should not only specify Ra. They should also define inspection method, acceptable defects, packaging, cleaning, capping, documentation and whether electropolishing is required.
How Does Outer Surface Condition Affect Structural Integrity and Fatigue?
Outer surface condition matters when tubes are exposed to handling, bending, vibration, pressure cycling, mechanical contact, marine atmosphere, insulation, or structural loading.
ASM Handbook material on fatigue failures notes that local surface imperfections such as scratches, mars, burrs and other fabrication flaws are common locations where fatigue cracks start. Source: ASM Handbook — Fatigue Failures
Outer Surface Risks
| Surface Issue | Possible Impact |
|---|---|
| Deep scratches or nicks | May increase fatigue crack initiation risk under cyclic loading. |
| Dents or handling damage | May reduce local wall integrity or affect assembly. |
| Surface cracks | May require rejection or further inspection. |
| Oxide scale or heavy discoloration | May affect inspection, welding or corrosion evaluation. |
| Coating defects | May reduce protection in marine or outdoor service. |
| Too smooth for coating | Some coatings require a controlled surface profile for adhesion. |
| Poor packing support | Can create scratches or dents during transport. |
Buyer Takeaway
For tubes used in vibration, pressure cycling, aerospace, marine, offshore, or structural applications, outer surface defects should be defined clearly in the purchase order. Buyers may need visual inspection, PT, ET, UT, dimensional inspection or third-party inspection depending on risk.
What Are Common Surface Finishes for Nickel Alloy and Titanium Alloy Tubes?
Different surface finishes serve different functions. The best choice depends on material, process, application and budget.
Common Surface Conditions
| Surface Condition | Typical Purpose | Buyer Caution |
|---|---|---|
| Pickled surface | Removes scale and oxide after processing | May not meet high cosmetic or low-Ra requirements. |
| Bright annealed surface | Cleaner, brighter finish from controlled atmosphere annealing | Still needs inspection if surface roughness is critical. |
| Polished surface | Improves appearance and roughness | Mechanical polishing direction and residue should be controlled. |
| Ground surface | Improves dimensional and surface control | Grinding marks and heat effects should be reviewed. |
| Electropolished surface | Common for high-purity or cleanability-focused applications | More costly; should be supported by inspection and documentation. |
| As-drawn / as-annealed | Standard industrial condition for many tubes | May be suitable for general use but not for critical surface applications. |
| Coated surface | Used for external protection or special service | Surface profile and coating compatibility must be defined. |
| Custom cleaned / capped | Used where internal cleanliness matters | Packaging and handling must prevent re-contamination. |
Buyer Takeaway
Do not choose a surface finish only by appearance. A bright surface, polished surface and electropolished surface may behave differently in corrosion, cleaning, welding, coating or inspection.
Which Standards May Be Relevant?
Material standards do not always define every surface finish detail needed for a specific application, but they provide a baseline for material, manufacturing, dimensions, testing and certification.
Common Tube Standards
| Standard | Related Product | Why It Matters |
|---|---|---|
| ASTM B338 | Seamless and welded titanium and titanium alloy tubes for condensers and heat exchangers | Useful for titanium heat exchanger tube projects. |
| ASTM B444 | UNS N06625 and related nickel alloy seamless pipe and tube | Common for Alloy 625 pipe and tube projects. |
| ASTM B163 | Seamless nickel and nickel alloy condenser and heat exchanger tubes | Relevant for nickel alloy heat exchanger applications. |
| ASTM B704 | Welded nickel alloy tubes for boilers, heat exchangers and condensers | Relevant for welded nickel alloy heat exchanger tubes. |
| ASME BPE / customer sanitary specification | Bioprocessing equipment and high-purity surface requirements | Relevant when hygienic or high-purity surface finish is required. |
| ISO 4287 / ISO 21920 surface texture standards | Surface roughness parameters such as Ra and Rz | Helps define how roughness is measured and reported. |
| EN 10204 3.1 | Inspection certificate with actual batch test results | Helps verify material traceability and compliance. |
ASTM B338 covers seamless and welded titanium and titanium alloy tubes intended for surface condensers, evaporators and heat exchangers. Source: ASTM B338
ASTM B444 covers nickel-chromium-molybdenum-columbium alloys such as UNS N06625 in cold-worked seamless pipe and tube form. Source: ASTM B444
ASTM B163 covers seamless nickel and nickel alloy tubes for condenser and heat-exchanger service. Source: ASTM B163
ASTM B704 covers welded nickel alloy tubes for boilers, heat exchangers and condensers. Source: ASTM B704
Buyer Takeaway
Buyers should not assume that a material standard automatically covers the exact surface finish needed for their application. If surface roughness, defect limits, polishing, cleaning or packaging are critical, they should be specified separately.
How Should Buyers Evaluate Supplier Surface Claims?
A supplier may say “smooth surface,” “polished,” “bright,” “defect-free,” or “Ra 0.4 µm,” but buyers should verify what those claims mean.
Questions to Ask the Supplier
| Question | Why It Matters |
|---|---|
| What surface finish is supplied as standard? | Clarifies whether the tube is pickled, polished, bright annealed, ground, electropolished or as-annealed. |
| Is the requirement for ID, OD or both? | Inner and outer surfaces may need different requirements. |
| What roughness parameter is used? | Ra, Rz, Rt, Sa or other values may describe different aspects of the surface. |
| How is roughness measured? | Profilometer, sampling length, cutoff, measurement direction and test points matter. |
| Is the reported value maximum, average or typical? | Buyers need clear acceptance criteria, not vague claims. |
| Is inspection 100% or sampling-based? | The required inspection level depends on risk and customer specification. |
| Can surface finish reports be provided? | Helps verify actual batch condition. |
| Can internal surface be inspected? | Borescope, internal photos or sample coupons may be needed for critical ID finish. |
| Are tubes cleaned and capped after finishing? | Prevents contamination before welding or installation. |
| Is packaging suitable to protect the surface? | Prevents scratches, dents and moisture during transport. |
EN 10204 Type 3.1 inspection certificates provide actual test results from the material lot supplied and are endorsed by the manufacturer’s representative independent from production. Source: EN 10204 Type 3.1 Inspection Certificates
Buyer Takeaway
MTC/MTR is important, but it may not prove surface roughness. If surface condition is critical, buyers should request a surface finish report, inspection photos, borescope records, Ra/Rz report or third-party inspection.
How Should Buyers Specify Surface Requirements?
Clear surface specifications reduce misunderstanding. Instead of saying “good surface,” buyers should define the functional requirement and inspection method.
Better Surface Requirement Examples
| Vague Requirement | Better Requirement |
|---|---|
| “Smooth inner surface” | “ID surface Ra max 0.8 µm, measured by profilometer, no visible pits, cracks or deep scratches.” |
| “Polished tube” | “OD mechanically polished to agreed finish, polishing direction acceptable, surface free from deep scratches.” |
| “Clean tube” | “ID cleaned, dried and capped after cleaning; no oil, dust, loose particles or visible residue.” |
| “For welding” | “Tube ends square cut, ID/OD burr-free, cleaned and capped; surface free from oil and oxide in weld zone.” |
| “For heat exchanger” | “Tube OD/ID per ASTM B338 or B163, surface condition suitable for tube expansion and leak testing.” |
| “For high-purity use” | “Surface finish, electropolishing, cleaning, packaging and documentation per customer or ASME BPE-related requirement.” |
| “For coating” | “OD surface profile prepared according to coating supplier requirement, not simply polished smooth.” |
Buyer Takeaway
The surface requirement should include: ID or OD, roughness value, defect limit, measurement method, number of test points, cleaning method, packaging, certificate and acceptance criteria.
Buyer Checklist: What to Confirm Before Ordering Alloy Tubes
| RFQ Item | What to Provide |
|---|---|
| Material grade | Alloy 625, Alloy 718, Alloy C-276, Alloy 825, Titanium Grade 2, Titanium Grade 5, etc. |
| UNS number | N06625, N07718, N10276, N08825, R50400, R56400, etc. |
| Standard | ASTM B338, ASTM B444, ASTM B163, ASTM B704, ASME, EN, ISO or customer drawing. |
| Tube type | Seamless tube, welded tube, heat exchanger tube, capillary tube, custom tube. |
| Tube size | OD, wall thickness, length, tolerance, straightness, ovality. |
| Inner surface requirement | Ra/Rz, polish, electropolish, cleanliness, defects, borescope, capping. |
| Outer surface requirement | Pickled, polished, ground, coating-ready, defect limit, handling protection. |
| Tube end requirement | Square cut, bevelled, faced, burr-free, cleaned, capped. |
| Service environment | Chemicals, seawater, chloride, acid, steam, pressure, temperature, vibration, flow rate. |
| Surface inspection | Visual inspection, Ra/Rz report, borescope, PT, ET, UT, dimensional report, third-party inspection. |
| Certificate | EN 10204 3.1, MTC/MTR, heat number traceability, surface finish report if required. |
| Packaging | End caps, clean packing, separated bundle, moisture protection, export wooden case. |
Example RFQ Message
We need Titanium Grade 2 seamless tubes, UNS R50400, per ASTM B338. Size: OD 25.4 mm, wall thickness 1.2 mm, length 6000 mm. Tubes will be used in a heat exchanger with seawater-side service. Please confirm ID/OD surface condition, surface roughness capability, dimensional tolerance, cleaning and capping method, EN 10204 3.1 MTC, heat number traceability, inspection options, lead time, MOQ and export packing. If possible, please provide surface inspection photos or a roughness report for the supplied batch.
This type of RFQ is much clearer than simply asking, “Please quote titanium tubes.”
Common Mistakes When Buying Alloy Tubes by Surface Condition
1. Only Asking for “Smooth Surface”
Smooth is not a measurable requirement. Buyers should specify Ra, Rz, inspection method, defect limit and whether the requirement applies to ID or OD.
2. Assuming Lower Ra Is Always Better
Lower Ra may help in some applications, but it does not automatically solve corrosion, cleanability, fatigue or coating problems. The surface finishing method and defects also matter.
3. Ignoring Inner Surface Condition
The inner surface often contacts the process media. It can affect corrosion, flow, fouling, cleanliness and weld quality.
4. Ignoring Outer Surface Damage
External scratches, dents and handling marks may affect fatigue, coating, inspection or installation.
5. Confusing Surface Appearance With Surface Quality
A bright tube can still have defects or contamination. A matte pickled surface may be fully acceptable for some industrial applications.
6. Not Confirming Measurement Method
Ra values can differ depending on instrument, cutoff length, sampling length, measurement direction and location.
7. Forgetting Packaging
A tube can leave the factory with the correct surface condition and still be damaged during transport if packaging is not suitable.
8. Treating MTC as a Surface Finish Report
MTC verifies material data and heat number. Surface finish may need a separate report or inspection record.
9. Not Sharing the Application
The supplier cannot recommend the correct surface condition without knowing the service media, temperature, flow, cleaning method and final use.
10. Choosing Only by Lowest Price
A cheaper tube with unsuitable surface condition may increase corrosion risk, cleaning difficulty, pressure drop, welding problems, inspection rejection or project delay.
FAQ: Alloy Tube Surface Conditions
1. Why do inner and outer surface conditions matter for alloy tubes?
They matter because the inner and outer surfaces interact with fluids, gases, chemicals, atmosphere, handling, welding, coating, pressure, vibration and inspection requirements.
2. Is a lower Ra value always better?
No. A lower Ra value may be useful for cleanability or high-purity systems, but Ra alone does not describe scratches, pits, waviness, lay direction or isolated defects.
3. What is the difference between Ra and Rz?
Ra is an average roughness value. Rz is more sensitive to peak-to-valley height. For critical surfaces, buyers may need both Ra and Rz or additional inspection.
4. Which surface finish is best for chemical processing tubes?
There is no universal best finish. The correct surface depends on alloy grade, chemical media, temperature, concentration, flow, cleaning method and corrosion mechanism.
5. Why does inner surface roughness affect flow?
Surface roughness can affect friction factor and pressure drop under relevant flow conditions. Flow regime also depends on Reynolds number, velocity, diameter and fluid properties.
6. Do heat exchanger tubes need a special surface finish?
Heat exchanger tubes often require good ID/OD cleanliness, dimensional control, corrosion resistance and inspection. The exact finish depends on tube material, service side, fouling risk and tube-to-tubesheet joining method.
7. When is electropolishing required?
Electropolishing may be required for high-purity, hygienic, medical, semiconductor or customer-specific applications. It is not automatically required for all alloy tubes.
8. Can surface defects cause fatigue problems?
Surface defects such as scratches, burrs or handling damage can become fatigue crack initiation sites under cyclic loading, especially in critical or vibration-sensitive applications.
9. What documents should buyers request?
Buyers may request EN 10204 3.1 MTC/MTR, heat number traceability, dimensional report, surface roughness report, inspection photos, borescope records or third-party inspection.
10. What should buyers include in an RFQ?
Buyers should include material grade, UNS number, standard, tube size, ID/OD surface requirement, roughness value, defect limit, cleaning requirement, inspection method, certificate requirement and final application.
Conclusion
Inner and outer surface conditions are not minor details for nickel alloy and titanium alloy tubes. They can affect corrosion resistance, flow behavior, pressure drop, cleanability, welding, fatigue performance, coating adhesion, inspection results and long-term service reliability.
For buyers, the best approach is not to ask only for “good surface” or “smooth finish.” The better approach is to connect the surface condition with the real application: chemical media, flow, pressure, temperature, cleaning method, welding process, fatigue load, coating requirement and inspection plan.
Before ordering alloy tubes, buyers should confirm material grade, UNS number, ASTM/ASME/EN standard, ID/OD surface finish, Ra/Rz requirement, defect acceptance criteria, inspection method, MTC/MTR, heat number traceability, cleaning, capping and packaging.
Emily PIPE supplies nickel alloy tubes, nickel alloy bars, titanium alloy tubes and titanium alloy bars for global industrial applications. If you are preparing an alloy tube project with specific inner or outer surface requirements, you can send your material grade, tube size, standard, surface finish requirement, inspection requirement and application environment for technical review and quotation.