
Metric vs Inch Alloy Tube Sizes: Why Simple Conversion Is Not Enough
When buying nickel alloy tubes or titanium alloy tubes, it is easy to treat metric and inch sizes as a simple unit conversion. For example, a buyer may think that a 25 mm tube and a 1 inch tube are almost the same, or that a 2 mm wall thickness is directly interchangeable with 0.080 inch.
In real industrial procurement, this assumption can create hidden problems.
Metric and inch alloy tube sizes are not only different measurement units. They may also reflect different standards, tolerance systems, nominal size rules, manufacturing practices, inspection requirements, and documentation expectations. A direct numerical conversion does not always guarantee dimensional compatibility, fit-up compatibility, pressure performance, or project acceptance.
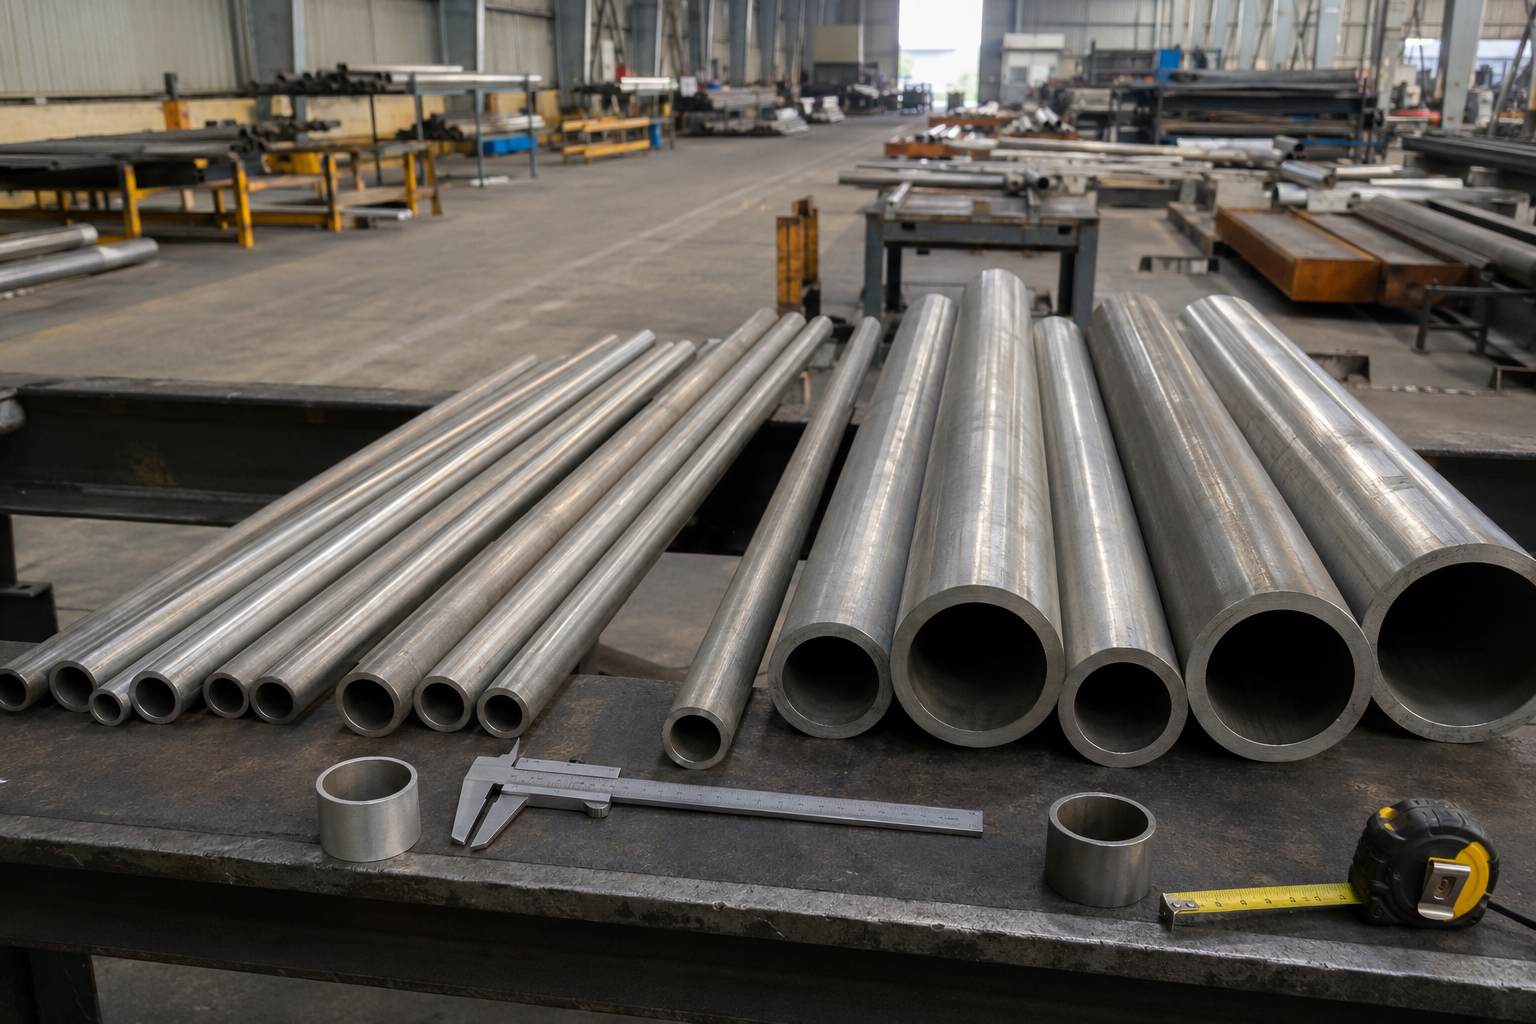
For industrial buyers, the key question is not only “What is the converted size?” A better question is: Which standard, actual OD, wall thickness, tolerance, material grade, inspection method, and certificate requirement does the project need?
This guide explains why metric and inch sizing can create hidden risks in alloy tube procurement, especially for nickel alloy tubes, titanium alloy tubes, heat exchanger tubes, seamless tubes, welded tubes, and custom alloy tube projects.
Quick Answer: Why Is Metric vs Inch Tube Size Not Just a Conversion?
Metric and inch conversion is mathematically simple, but tube procurement is not only a math problem.
For example:
- 1 inch = 25.4 mm
- 0.080 inch = 2.032 mm
- 25 mm is not the same as 25.4 mm
- 2.0 mm is not the same as 0.080 inch
- NPS and DN are nominal pipe size systems, not always actual measured OD
- Tube and pipe may follow different dimensional rules
- ASTM, ASME, EN, ISO, DIN, JIS, and customer drawings may define different tolerances and inspection requirements
ASME B36.10M explains that pipe NPS 12 (DN 300) and smaller have outside diameters numerically larger than their corresponding sizes, while tube outside diameters are numerically identical to the size number for all sizes. Source: ASME B36.10M — Welded and Seamless Wrought Steel Pipe
| Buyer Assumption | Possible Problem |
|---|---|
| “25 mm is close enough to 1 inch.” | 25 mm and 25.4 mm may not fit the same fittings, tube sheet holes, clamps or tooling. |
| “2 mm wall is the same as 0.080 inch.” | 2 mm and 2.032 mm are close, but not identical. In pressure, heat exchanger or precision applications, this may matter. |
| “DN and NPS are exact conversions.” | DN and NPS are nominal designations and may not equal actual OD. |
| “Metric and inch standards have the same tolerances.” | Different standards may define different tolerances, test methods and acceptance rules. |
| “The material grade is the same, so the tube is interchangeable.” | The grade may be similar, but dimensional standard, delivery condition and inspection requirements may differ. |
| “MTC is enough to prove size compatibility.” | MTC/MTR verifies material data; dimensional compatibility may require a dimensional inspection report. |
Why Is There a Deeper Standard Difference Behind Metric and Inch Sizes?
Metric and inch tube sizing often reflects different standard systems and market habits. Many U.S.-based projects commonly refer to ASTM and ASME standards. Many European projects may refer to EN, ISO or DIN-related standards. Some global projects use mixed requirements, especially when equipment, fittings, drawings and replacement parts come from different regions.
Common Standard Systems Buyers May See
| Standard System | Common Use | Buyer Caution |
|---|---|---|
| ASTM | Material and product specifications for metals, tubes, pipes, bars and plates | May use inch-pound units as standard, with SI values shown as mathematical conversions in some standards. |
| ASME | Pressure equipment, piping, pipe dimensions, boiler and pressure vessel requirements | Pipe may be ordered by NPS and Schedule instead of actual OD × WT. |
| EN | European technical delivery conditions, dimensions and pressure tube standards | May use metric dimensions and European inspection/documentation practices. |
| ISO | International dimensional and quality standards | Often used as a common reference for tube dimensions and tolerances. |
| DIN | German-origin dimensional and material standards, often connected with EN practice | Legacy drawings may still use DIN references. |
| JIS | Japanese industrial standards | May appear in Asian equipment or replacement tube projects. |
| Customer drawing | Project-specific requirement | Can override general catalog sizes if clearly defined. |
ASTM B163 covers seamless nickel and nickel alloy condenser and heat-exchanger tubes by outside diameter and average wall, or outside diameter and minimum wall. Source: ASTM B163
ASTM B704 covers welded nickel alloy tubes for boilers, heat exchangers and condensers, including dimensional requirements for welded tubes. Source: ASTM B704
ISO 1127 specifies diameters, wall thicknesses, tolerances and conventional masses per unit length for stainless steel tubes. Source: ISO 1127
Buyer Takeaway
Do not rely only on converted numbers. Always confirm the standard system behind the size.
Why Are NPS, DN, Tube Size and Pipe Size Easy to Confuse?
One major source of confusion is the difference between tube and pipe sizing.
In many industrial markets:
- Tube is commonly specified by actual OD and wall thickness, such as
25.4 mm OD × 1.2 mm WT - Pipe is commonly specified by NPS and Schedule, such as
NPS 1 Sch 40 - DN is a nominal metric designation used in piping systems
- NPS and DN do not always equal actual measured OD
Tube vs Pipe Comparison
| Item | Tube | Pipe |
|---|---|---|
| Common size format | OD × WT or OD × ID | NPS × Schedule |
| Main focus | Actual dimensions, fit, precision, heat exchanger or instrument use | Fluid transfer, piping system, pressure class, schedule |
| OD meaning | Often actual outside diameter | NPS does not always equal actual OD |
| Wall thickness | Specified directly in mm or inch | Often defined by Schedule |
| Common applications | Heat exchangers, instruments, precision assemblies, medical, aerospace, small-diameter systems | Process piping, pressure lines, large systems, piping networks |
| Buyer risk | Confusing metric/inch actual dimensions | Confusing nominal size with actual measured OD |
Buyer Takeaway
Before converting metric and inch sizes, confirm whether the project is asking for tube or pipe. A “1 inch tube” and a “1 inch pipe” may not mean the same actual outside diameter.
Why Can Direct Conversion Create Fit-Up Problems?
A direct conversion may look close on paper but still fail during assembly. This is especially important when the tube must fit into a tube sheet, fitting, clamp, valve, ferrule, compression fitting, welded joint, or existing system.
Example 1: 25 mm vs 1 inch
| Size | Actual Value |
|---|---|
| 25 mm | 25.000 mm |
| 1 inch | 25.400 mm |
| Difference | 0.400 mm |
A 0.4 mm OD difference may be acceptable in some general fabrication work, but it can be unacceptable for tube-to-tubesheet holes, precision fittings, tight clamps, expansion joints, or replacement tubes.
Example 2: 2 mm vs 0.080 inch Wall
| Size | Actual Value |
|---|---|
| 2.0 mm | 2.000 mm |
| 0.080 inch | 2.032 mm |
| Difference | 0.032 mm |
This difference may seem small, but wall thickness affects ID, flow area, weight, expansion behavior, pressure margin and heat transfer.
Where Fit-Up Problems May Appear
| Application | Possible Issue |
|---|---|
| Tube-to-tubesheet assembly | Tube may be too loose or too tight for the tube hole. |
| Compression fittings | Seal may be unreliable if OD does not match fitting design. |
| Welded joints | Mismatch can affect root gap, alignment and weld quality. |
| Existing equipment replacement | Replacement tube may not match original tube sheet or supports. |
| Tube clamps or brackets | Tube may not seat properly or may vibrate. |
| Bending tools | OD mismatch may affect die selection and bend quality. |
| Heat exchanger bundles | OD variation may affect tube pitch, spacing and installation. |
Buyer Takeaway
Do not approve a substitute size only because the converted number is close. Ask whether the actual OD, wall thickness, tolerance and fit-up requirement still match the assembly.
How Can Metric vs Inch Size Differences Affect Wall Thickness, ID and Flow?
Metric and inch size differences do not only affect OD. They also affect wall thickness and inner diameter.
For a round tube:
ID = OD - 2 × Wall Thickness
So even a small change in OD or wall thickness can change the ID.
Example
| Tube Size | Calculated ID |
|---|---|
| 25 mm OD × 2 mm WT | 25 - 2 × 2 = 21.0 mm ID |
| 1 inch OD × 0.080 inch WT | 25.4 - 2 × 2.032 = 21.336 mm ID |
The difference in ID is about 0.336 mm.
This may or may not matter depending on the flow rate, pressure drop requirement, inserted components, cleaning method, or process design.
The Darcy-Weisbach equation relates pressure loss to friction factor, pipe length, diameter, density and velocity. This is why internal diameter and surface condition can influence pressure drop in tube systems. Source: Engineering Toolbox — Darcy-Weisbach Equation
Buyer Takeaway
If the tube carries fluid, gas, steam, seawater, acid, high-purity liquid or hydraulic media, do not only convert OD. Check ID, wall thickness, flow area, pressure drop and internal surface condition.
How Can Metric vs Inch Size Differences Affect Pressure Performance?
Wall thickness is important for pressure containment, structural strength, corrosion allowance and service life. If a converted inch size results in a thinner wall than the original metric design, the pressure margin may change.
For thin-walled tubes and pressure vessels, hoop stress is related to pressure, diameter and wall thickness. Engineering references commonly show hoop stress increasing with pressure and diameter and decreasing with wall thickness. Source: Engineering Toolbox — Stress in Thin-Walled Tubes
Pressure-Related Risks
| Sizing Issue | Possible Impact |
|---|---|
| Wall thickness slightly thinner than design | May reduce pressure margin or corrosion allowance. |
| Minimum wall vs average wall confusion | Tube may pass nominal size but not meet minimum wall requirement. |
| Different tolerance system | Actual delivered wall may differ from design expectation. |
| Incorrect pipe schedule conversion | Wall thickness may not match pressure calculation. |
| OD mismatch | Fit-up, welding and stress distribution may be affected. |
| Ignoring temperature | High-temperature strength or creep requirements may change acceptable wall thickness. |
Buyer Takeaway
For pressure, chemical, marine, offshore, high-temperature or critical service, buyers should confirm whether the requirement is nominal wall, average wall or minimum wall. Do not rely only on a converted wall thickness.
What Hidden Costs Can Come From Incompatible Metric and Inch Tube Sizes?
Incorrect size conversion can create costs that are not visible at the quotation stage.
Common Hidden Cost Categories
| Cost Category | How It Happens |
|---|---|
| Rework and machining | Tube ends may need machining, facing, re-beveling or polishing to fit. |
| Welding adjustment | Root gap, alignment or joint preparation may need correction. |
| Procurement delay | Correct material may need to be reordered or custom produced. |
| Scrap material | Wrong size may not be usable in the final assembly. |
| Expedited freight | Replacement tubes may need urgent shipment. |
| Inspection delay | Dimensional mismatch may cause rejection or hold points. |
| Installation delay | Tube bundles, fittings or pressure systems may wait for correct parts. |
| Design modification | Engineering may need to revise drawings or adapt mating components. |
| Inventory confusion | Metric and inch substitutes may be mixed in warehouse stock. |
| Quality dispute | Supplier and buyer may disagree if the purchase order did not clearly define standard and tolerance. |
Buyer Takeaway
The cheapest quote is not always the lowest total cost. A size that is “close enough” may become expensive if it causes rework, delay or inspection rejection.
How Can Initial Sizing Errors Affect Long-Term Operation?
A sizing mismatch may pass initial installation in some cases but still create long-term risk. This is especially important for pressure systems, chemical plants, heat exchangers, marine equipment, vibration-sensitive systems and high-temperature applications.
Possible Long-Term Risks
| Risk Area | Possible Mechanism |
|---|---|
| Leakage | Poor fit-up or sealing due to OD mismatch. |
| Fatigue risk | Forced fit, vibration or stress concentration may increase crack initiation risk. |
| Localized corrosion | Crevice-like gaps or poor fit-up may create local corrosion sites in aggressive media. |
| Pressure margin reduction | Wall thickness may be lower than expected after conversion. |
| Flow underperformance | ID difference may change flow capacity or pressure drop. |
| Heat transfer change | Wall thickness and ID/OD changes may affect heat exchanger performance. |
| Maintenance burden | Repeated leak checks, repairs or replacements may be needed. |
| Traceability issues | Mixed standards and unclear size basis can complicate maintenance and future replacement. |
Buyer Takeaway
For critical applications, dimensional compatibility should be confirmed before installation, not after failure or leakage appears.
How Should Buyers Verify Metric and Inch Dimensional Consistency?
Buyers should not rely only on a converted size. They should verify the standard, actual dimensions, tolerance, inspection method and documentation.
Verification Steps
| Step | What to Check |
|---|---|
| 1. Confirm tube or pipe | Is the item specified as tube OD × WT, or pipe NPS × Schedule? |
| 2. Confirm the standard | ASTM, ASME, EN, ISO, DIN, JIS or customer drawing. |
| 3. Confirm actual OD | Do not rely only on nominal inch or DN size. |
| 4. Confirm wall thickness basis | Nominal wall, average wall or minimum wall. |
| 5. Confirm ID if flow matters | Calculate ID and check minimum flow area. |
| 6. Confirm tolerance | OD tolerance, WT tolerance, ovality, straightness and length tolerance. |
| 7. Confirm material grade | Alloy grade, UNS number, heat treatment condition and standard. |
| 8. Confirm inspection method | Dimensional report, hydrostatic test, eddy current test, UT, PMI or third-party inspection. |
| 9. Confirm MTC/MTR | Heat number, chemical composition, mechanical properties and standard compliance. |
| 10. Confirm application fit | Tube sheet, fitting, clamp, weld joint, pressure rating, flow and service media. |
ASTM B338 covers seamless and welded titanium and titanium alloy tubes for surface condensers, evaporators and heat exchangers, and describes manufacturing routes such as cold reducing, cold drawing and automatic arc welding. Source: ASTM B338
ASTM B444 covers UNS N06625 and related nickel alloys in cold-worked seamless pipe and tube form. Source: ASTM B444
EN 10204 Type 3.1 inspection certificates include a statement of compliance with the order and supplied test results. Source: EN 10204 Type 3.1 Inspection Certificates
Buyer Takeaway
MTC/MTR is important, but it may not prove dimensional fit by itself. For critical orders, buyers should request both material certificate and dimensional inspection report.
What Should Buyers Ask Suppliers Before Approving a Metric-Inch Substitute?
When a supplier proposes a metric or inch substitute, buyers should ask detailed questions before approving.
Supplier Verification Questions
| Question | Why It Matters |
|---|---|
| Which standard will the tube follow? | Avoids mixing ASTM, ASME, EN, ISO or customer drawing requirements. |
| What is the actual OD? | Prevents nominal size confusion. |
| What is the actual wall thickness? | Confirms pressure, corrosion allowance and ID calculation. |
| Is the wall average wall or minimum wall? | Critical for pressure and heat exchanger applications. |
| What is the OD and WT tolerance? | Determines whether the tube will fit and pass inspection. |
| What is the calculated ID? | Important for flow, internal clearance and pressure drop. |
| Does the size match the fitting or tube sheet? | Prevents assembly mismatch. |
| Can you provide a dimensional report? | Verifies actual batch data. |
| Can you provide EN 10204 3.1 MTC/MTR? | Confirms material traceability and batch-specific test results. |
| Is third-party inspection available? | Useful for critical or high-value orders. |
| Will the tube be welded, expanded, bent or machined later? | Secondary processing may require tighter or different dimensional control. |
| Can the size be packed separately from similar stock? | Prevents mixing metric and inch inventory. |
Buyer Takeaway
A substitute size should be approved by engineering or quality control, not only by purchasing. The approval should be based on actual dimensions, tolerances, standard and application requirement.
Buyer Checklist: What to Confirm Before Ordering Metric or Inch Alloy Tubes
| RFQ Item | What to Provide |
|---|---|
| Material grade | Alloy 625, Alloy 718, Alloy C-276, Alloy 825, Titanium Grade 2, Titanium Grade 5, etc. |
| UNS number | N06625, N07718, N10276, N08825, R50400, R56400, etc. |
| Measurement system | Metric, inch, NPS, DN or drawing-controlled. |
| Standard | ASTM B338, ASTM B444, ASTM B163, ASTM B704, ASME, EN, ISO, DIN, JIS or customer drawing. |
| Tube or pipe | Tube OD × WT or pipe NPS × Schedule. |
| Actual OD | Do not only write nominal inch or DN. |
| Wall thickness | Nominal wall, average wall or minimum wall. |
| ID requirement | Required ID, minimum ID or minimum flow area if applicable. |
| Tolerance | OD tolerance, WT tolerance, ovality, straightness and length tolerance. |
| Length | Random length, fixed length, cut-to-length and length tolerance. |
| Surface condition | Pickled, polished, bright annealed, ground, electropolished, cleaned and capped. |
| End condition | Square cut, bevelled, faced, burr-free, capped or welding preparation. |
| Application | Heat exchanger, chemical process, hydraulic, marine, aerospace, pressure, high-purity, structural. |
| Service condition | Pressure, temperature, flow, media, chloride, acid, seawater, H₂S, vibration, thermal cycling. |
| Secondary process | Welding, bending, expanding, flaring, machining, polishing or heat treatment. |
| Inspection | Dimensional report, hydrostatic test, eddy current test, UT, PMI, third-party inspection. |
| Certificate | EN 10204 3.1, MTC/MTR, heat number traceability and inspection records. |
| Packing | End caps, separated bundles, metric/inch label separation, moisture protection and export wooden case. |
Example RFQ Message
We need Titanium Grade 2 seamless tubes, UNS R50400, per ASTM B338. The original drawing uses inch size: 1 inch OD × 0.080 inch WT × 6000 mm length. Please confirm whether you can supply the exact inch size or the closest metric size. If a metric substitute is proposed, please provide actual OD, wall thickness, calculated ID, OD/WT tolerance, ovality, straightness, surface condition, end condition, EN 10204 3.1 MTC, heat number traceability, dimensional inspection report, hydrostatic or eddy current test availability, lead time, MOQ and export packing. The tubes will be used in a heat exchanger and expanded into a tubesheet, so tube-to-tubesheet fit-up is critical.
This is much clearer than simply asking:
Please quote 1 inch titanium tubes or equivalent metric size.
Common Mistakes When Converting Metric and Inch Alloy Tube Sizes
1. Treating Metric and Inch as Simple Math Only
Conversion is only the first step. Buyers must also confirm actual OD, wall thickness, tolerance, standard and application.
2. Confusing Tube and Pipe
Tube is often specified by actual OD and wall thickness. Pipe is often specified by NPS and Schedule. These are not the same.
3. Assuming DN Equals Actual OD
DN is a nominal designation. It should not be treated as the measured outside diameter.
4. Ignoring Tolerance Differences
Two sizes may look similar after conversion, but different standards may allow different OD, wall or ovality variation.
5. Ignoring Minimum Wall Requirement
For pressure or heat exchanger service, minimum wall may be more important than nominal wall.
6. Approving a Substitute Without Checking Fit-Up
Tube sheets, fittings, clamps, bending tools and weld joints may not accept the substitute size.
7. Not Calculating ID
A small change in wall thickness can change ID, flow area and pressure drop.
8. Relying Only on MTC
MTC verifies material data. Dimensional compatibility may require a separate dimensional report.
9. Not Sharing the Application
The supplier cannot judge whether a metric or inch substitute is acceptable without knowing the service environment and assembly method.
10. Mixing Inventory
Metric and inch tubes should be clearly labelled and separated to avoid warehouse or installation mistakes.
FAQ: Metric vs Inch Alloy Tube Sizes
1. Are metric and inch alloy tube sizes directly interchangeable?
Not always. Even if the converted numbers look close, actual OD, wall thickness, tolerance, standard and application may differ.
2. Is 25 mm the same as 1 inch?
No. 1 inch equals 25.4 mm. A 25 mm tube is 0.4 mm smaller than a 1 inch tube.
3. Is 2 mm wall the same as 0.080 inch wall?
No. 0.080 inch equals about 2.032 mm. The difference may matter in pressure, heat exchanger or precision applications.
4. What is the difference between NPS and DN?
NPS is a nominal pipe size system commonly used in North America. DN is a nominal metric designation. Neither should automatically be treated as actual measured OD.
5. What is the difference between tube and pipe?
Tube is often specified by actual OD and wall thickness. Pipe is often specified by NPS and Schedule. Buyers should confirm which system the project uses.
6. Why does wall thickness matter when converting sizes?
Wall thickness affects calculated ID, pressure margin, corrosion allowance, weight, heat transfer and tube expansion behavior.
7. Can I use a metric substitute for an inch tube?
Sometimes yes, but only after checking actual OD, wall thickness, tolerance, ID, fit-up, pressure requirement, service environment and inspection requirement.
8. Which standards are common for alloy tubes?
Common standards include ASTM B338 for titanium heat exchanger tubes, ASTM B444 for Alloy 625 seamless pipe and tube, ASTM B163 for nickel alloy heat exchanger tubes and ASTM B704 for welded nickel alloy heat exchanger tubes.
9. What documents should buyers request?
Buyers may request EN 10204 3.1 MTC/MTR, heat number traceability, dimensional inspection report, hydrostatic test report, eddy current test report, UT report, PMI report or third-party inspection report.
10. What should buyers include in an RFQ?
Buyers should include material grade, UNS number, standard, actual OD, wall thickness, ID requirement, tolerance, length, application, service environment, inspection requirement and certificate requirement.
Conclusion
Metric vs inch alloy tube sizing is not only a conversion issue. It is also a standards, tolerance, fit-up, inspection and application issue.
A 25 mm tube is not the same as a 1 inch tube. A 2 mm wall is not exactly the same as 0.080 inch. NPS and DN are nominal systems, not always actual measured OD. ASTM, ASME, EN, ISO, DIN and customer drawings may define different dimensional and inspection requirements.
For buyers, the best approach is to confirm the actual OD, wall thickness, ID, tolerance, standard, tube or pipe system, application, service environment, inspection method and certificate requirement before approving a metric or inch substitute.
Emily PIPE supplies nickel alloy tubes, nickel alloy bars, titanium alloy tubes and titanium alloy bars for global industrial applications. If you are preparing an alloy tube project with metric or inch size requirements, you can send your material grade, UNS number, standard, OD, ID, wall thickness, tolerance, drawing, application environment and inspection requirement for technical review and quotation.