
How Should Buyers Define Hold and Witness Points in an Alloy Material ITP?
An Inspection and Test Plan should do more than list every inspection that might be performed on nickel alloy or titanium material.
It should identify:
- What must be verified
- When verification must occur
- Which requirement determines acceptance
- Who performs the inspection
- Who may attend
- Which records must be retained
- Whether production may continue
- Who has authority to release a restricted stage
The choice between a Hold Point and a Witness Point is therefore not a formatting decision.
It affects manufacturing schedules, inspection costs, third-party attendance, nonconformance control, material release, and the buyer’s ability to intervene before an irreversible production stage is completed.
A Hold Point should normally be used when work must not proceed until a designated party has formally accepted a critical requirement. A Witness Point should normally be used when the designated party must receive notice and have an opportunity to attend, but production may continue if that party does not attend after valid notification. The correct choice depends on failure consequences, process irreversibility, later detectability, supplier capability, contractual requirements, and the evidence available after the activity.
The wrong question is:
“Which alloy material inspections are always Hold Points?”
A better question is:
“At which stages would continuing production remove the buyer’s ability to verify or correct a critical requirement?”
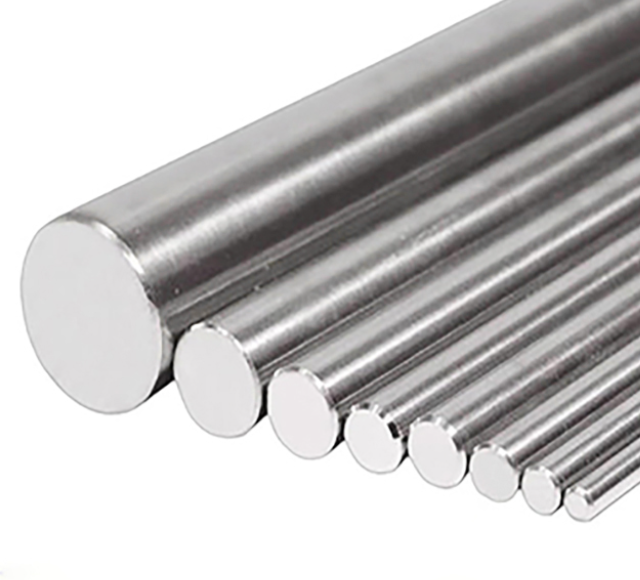
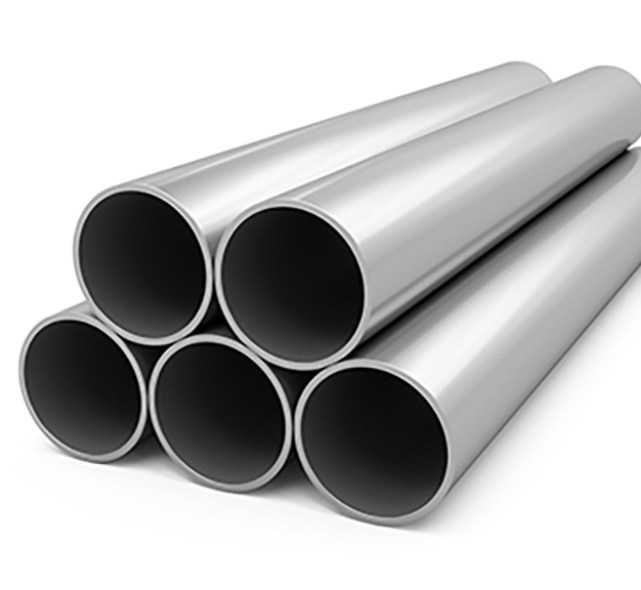
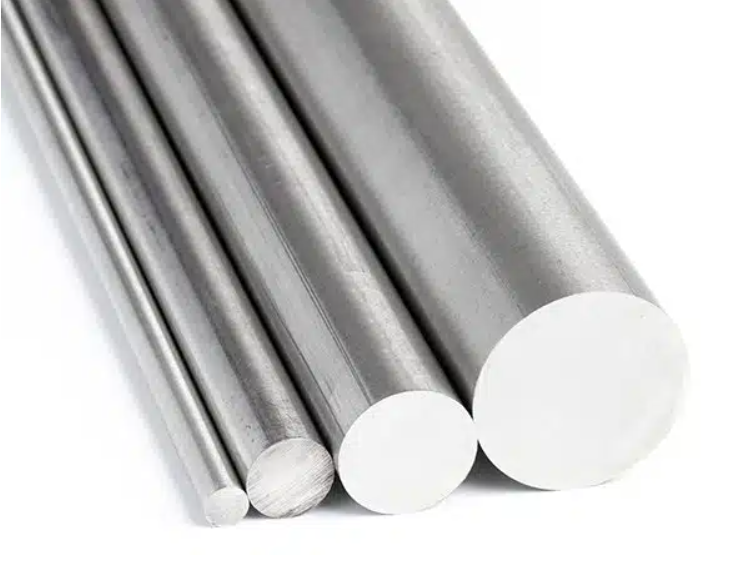
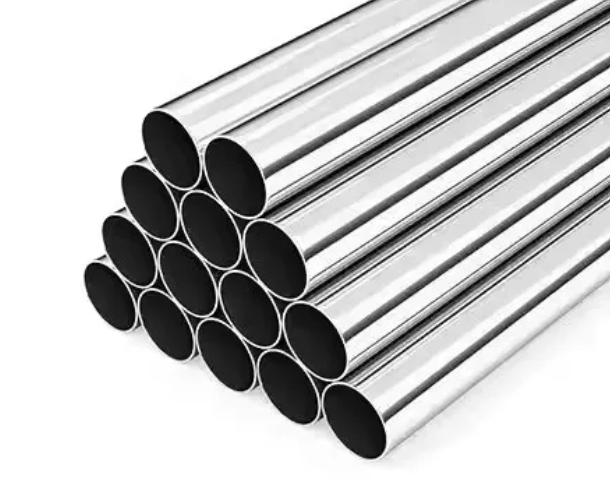
This guide explains how buyers can answer that question when sourcing nickel alloy tubes, nickel alloy bars, titanium tubes, titanium bars, and other project-critical alloy materials.
Quick Answer: Hold Point vs Witness Point
The precise contractual definition should always come from the approved ITP legend and purchase documents.
A commonly used distinction is:
| Inspection Code | General Meaning | Can Work Continue? |
|---|---|---|
| H — Hold Point | Mandatory release is required from the designated authority | No, not until formal release |
| W — Witness Point | The designated party must be notified and offered the opportunity to attend | Usually yes after valid notice if the party does not attend |
| R — Review Point | Documents or records are submitted for review | Usually yes unless approval is specifically required |
| S — Surveillance Point | The designated party may perform random or periodic monitoring | Yes, unless a nonconformance is identified |
| A — Approval Point | A document, procedure, or change requires formal approval | Depends on the contract and ITP legend |
These codes are not completely universal.
The approved project documents must define:
- The meaning of each code
- Notification period
- Release authority
- Required attendance
- Deemed waiver rules
- Required records
- Treatment of missed inspections
- Retest and reinspection requirements
The NSW construction procurement guidance describes a Witness Point as an event made available for inspection after notification and a Hold Point as a stage beyond which work cannot continue until conformity has been verified.
A Hold Point Does Not Always Mean Physical Attendance
A Hold Point means that production cannot move beyond the identified stage without an authorized release.
The release may require:
- Physical inspection
- Witnessing a test
- Reviewing a test report
- Approving a drawing
- Accepting a procedure
- Closing a nonconformance
- Reviewing a complete document package
- A combination of these activities
The ITP should state which release evidence is required.
For example, a buyer may establish a Hold Point before heat treatment.
The release might depend on approval of:
- Material identity
- Furnace procedure
- Heat-treatment cycle
- Thermocouple arrangement
- Furnace calibration
- Material loading plan
The buyer may not need to stand beside the furnace throughout the complete cycle.
The mandatory requirement is that the approved release conditions are met before the supplier proceeds.
A Witness Point Still Requires Valid Notification
A Witness Point does not mean that the supplier can perform the activity without informing the buyer.
The supplier should provide notice according to the agreed procedure.
A valid notification normally identifies:
- Purchase order
- ITP number and revision
- Product or lot
- Heat number
- Activity to be witnessed
- Test procedure
- Date and time
- Manufacturing location
- Expected duration
- Required inspector access
- Contact person
- Relevant documents
The ITP or purchase order should define the required notice period.
A generic assumption such as “24 or 48 hours” should not replace the contractual requirement.
If the designated party does not attend after valid notice, the supplier may normally proceed only when:
- The ITP defines the point as W rather than H
- The required notice was issued correctly
- No objection was received
- The supplier completes its own inspection
- All required records are retained
- No other approval point remains open
Failure to attend does not remove the supplier’s responsibility to meet the specification.
Why Not Every Important Test Should Be a Hold Point
A Hold Point is a production-control mechanism.
It is not a test method and does not make a weak inspection technically stronger.
Turning every important inspection into a Hold Point can create:
- Production delays
- Repeated inspector travel
- Furnace or testing downtime
- Conflicting schedules
- Unnecessary cost
- Late release of completed products
- Pressure to issue retrospective signatures
A critical property may sometimes be controlled more effectively by:
- Approving the procedure before production
- Witnessing the first test
- Reviewing calibrated equipment
- Performing random surveillance
- Requiring complete reports
- Holding final release until results are accepted
The objective is to preserve control at the point where intervention remains meaningful.
Use Five Questions to Select the Correct Inspection Point
1. What Is the Consequence of Nonconformance?
Consider whether a failure could affect:
- Code compliance
- Pressure integrity
- Corrosion resistance
- Fatigue resistance
- Weldability
- Product purity
- Dimensional fit
- Traceability
- Project approval
- Safety-related function
Higher consequences support stronger control, but consequence alone does not automatically require a Hold Point.
2. Is the Stage Irreversible or Difficult to Reinspect?
A Hold Point becomes more valuable when the next stage will:
- Remove original identification
- Change the metallurgical condition
- Cover the surface
- Destroy the test specimen
- Mix heats or lots
- Prevent access
- Make correction expensive
- Make representative retesting impossible
3. Can Conformity Be Proven Reliably Later?
A document review may be sufficient when:
- The process produces a complete digital record
- The test is performed by a competent laboratory
- The specimen remains traceable
- Results cannot be changed by later operations
- The acceptance criterion is objective
Physical witnessing may be more valuable when:
- Specimen selection is critical
- Setup strongly affects results
- The process cannot be reconstructed
- The inspector needs to confirm material identity
- Previous supplier performance is uncertain
4. Can a Failure Be Corrected Before Shipment?
If a failed result can be detected and corrected without losing traceability or compromising the product, a Witness or Review Point may be adequate.
If the next operation makes correction impossible, a Hold Point may be justified.
5. How Capable and Proven Is the Supplier?
The inspection level may depend on:
- Previous order performance
- Audit results
- Process capability
- Laboratory competence
- Calibration history
- Nonconformance history
- Traceability system
- Experience with the exact alloy and size
- New or changed subcontractors
A reliable supplier may justify more review-based control for routine products.
A new source, unusual size, tight tolerance, or new manufacturing route may justify a first-article Hold Point.
What Should Every ITP Row Contain?
An effective ITP row should be independently understandable.
| ITP Field | Required Information |
|---|---|
| Sequence | Order of manufacturing or inspection |
| Activity | Exact process, test, or review |
| Characteristic | What is being verified |
| Reference | Standard, drawing, procedure, or PO clause |
| Acceptance criteria | Measurable pass or fail condition |
| Inspection method | Review, measurement, UT, ECT, tensile test, visual inspection, etc. |
| Sampling or frequency | Each item, each heat, each lot, sample quantity, or percentage |
| Supplier responsibility | Production, self-inspection, and record generation |
| Buyer or TPI involvement | H, W, R, S, or A |
| Notification | Required advance notice |
| Record | Report, chart, certificate, photograph, or release note |
| Release authority | Person or organization authorized to release |
| Nonconformance action | Stop, segregate, retest, repair, or obtain concession |
A description such as:
Mechanical Test — Witness
is incomplete.
A better entry would state:
Tensile testing after final heat treatment; ASTM E8/E8M and applicable product specification; one specimen per defined test lot; verify specimen identity, orientation, dimensions, test-machine calibration, and reported yield strength, tensile strength, and elongation; purchaser Witness Point; five working days’ notice; retain signed test report.
Example Risk-Based ITP for Alloy Tubes and Bars
The following table is an example only. The final classification must follow the product standard, purchase order, project code, and buyer requirements.
| Production or Inspection Stage | Main Verification | Possible Point | Why |
|---|---|---|---|
| Contract and specification review | Grade, UNS, product form, standard, condition, size, tests, and documents | H or A before production | Prevents production against incomplete requirements |
| Manufacturing procedure review | Process route, heat treatment, NDT, marking, and subcontractors | R or A | Documents can normally be approved before work starts |
| Raw-material MTC review | Grade, heat, chemistry, condition, and source | R; H before raw material release for critical projects | Physical material should not enter production if identity is unresolved |
| Incoming material identification | Heat number, lot, marking, and segregation | S, W, or H for new source | Depends on traceability risk |
| First-article dimensions | OD, wall, diameter, length, straightness, or tolerance | H for new or tight-tolerance products | Full production should not continue if setup is incorrect |
| Chemical analysis | Heat analysis or purchaser retest | R or W | Results are usually reviewable; witness may be needed for independent retest |
| Heat-treatment setup | Procedure, load, furnace, thermocouples, and cycle | W or H before cycle | Later correction may require complete re-heat treatment |
| Heat-treatment chart review | Time, temperature, alarms, and cooling | R; H before release to final testing | Final condition depends on the completed cycle |
| Tensile testing | Specimen identity, preparation, machine, and results | R or W | Not automatically a Hold Point if reports remain traceable |
| Hardness testing | Method, location, frequency, and result | R, W, or S | Depends on whether hardness controls final condition |
| UT of bars or tubes | Calibration, reference reflector, coverage, and acceptance | W or S; H before final release | Witnessing process may be useful; report acceptance can control release |
| Eddy-current tube testing | Calibration, sensitivity, end effects, and disposition | W or S; H before release if contract-critical | Signals require method-specific interpretation |
| Hydrostatic or pneumatic test | Test pressure, medium, hold, instruments, and leakage | W; sometimes H | Depends on code, stored-energy risk, and project requirements |
| Dimensional inspection | OD, wall, length, ovality, straightness, or tolerance | R, S, or W | Usually repeatable unless the stage becomes inaccessible |
| Surface and visual inspection | Scratches, pits, dents, scale, finish, and cleanliness | S or W | Hold may be justified before coating or irreversible packing |
| PMI verification | Alloy screening and mix-up prevention | W or S | Does not replace heat-specific certification |
| Marking and traceability | Grade, heat, lot, bundle, and document linkage | H before packing for critical projects | Traceability loss may be difficult to restore |
| Packing and preservation | Protection, caps, moisture, labels, and heat separation | W or S | Hold only where preservation is project-critical |
| Final document dossier | MTC, reports, deviations, releases, and packing list | H before shipment | Material should not ship with unresolved documentation |
| Shipment release | Quantity, markings, documents, and inspection status | H | Formal commercial and quality release |
This example deliberately avoids classifying every test as a Hold Point.
How to Control Chemical Composition Without an Unnecessary Hold Point
Chemical composition is fundamental to alloy identity.
However, most tube or bar buyers do not attend the original melting operation.
Typical controls include:
- Review the heat-specific MTC.
- Confirm the correct product specification.
- Match the physical heat number to the certificate.
- Review all required alloying and residual elements.
- Perform PMI for mix-up prevention where required.
- Arrange independent laboratory analysis when contractually required.
- Hold material release if results remain unresolved.
ASTM B829-24 demonstrates why the purchase order matters: certain general test requirements apply only when invoked by the product specification or order, and the specific product standard takes precedence.
A practical classification might be:
- R for routine MTC review;
- W for purchaser or third-party chemical retesting;
- H before production or shipment when chemistry or material identity has not been accepted.
The Hold Point is associated with release of the material—not necessarily with watching the original melt.
How to Control Heat Treatment
Heat treatment can influence:
- Strength
- Ductility
- Hardness
- Grain structure
- Phase precipitation
- Residual stress
- Corrosion behaviour
- Formability
- Creep performance
A single ITP entry stating Heat Treatment — Hold Point is too vague.
The controls may need to be divided into separate stages.
| Heat-Treatment Stage | Possible Control |
|---|---|
| Procedure and cycle approval | Review or Approval Point |
| Furnace calibration review | Review Point |
| Material identification before loading | Witness or Hold Point |
| Thermocouple placement | Witness Point for critical loads |
| Start of cycle | Witness Point |
| Continuous cycle | Supplier records and surveillance |
| Furnace chart review | Review Point |
| Material release after cycle | Hold Point until chart and required tests are accepted |
| Re-heat treatment | New approval, traceability update, and retest |
This structure provides meaningful control without requiring an inspector to remain beside the furnace throughout the complete cycle.
Should Tensile Testing Be a Hold or Witness Point?
Tensile testing may verify:
- Yield strength
- Tensile strength
- Elongation
- Reduction of area where required
ASTM E8/E8M-25 explains that tensile testing provides strength and ductility information but also notes that a specimen from a selected location may not fully represent the complete final product or its service behaviour.
The buyer should therefore focus on:
- Test-lot definition
- Specimen source
- Specimen orientation
- Product size and condition
- Heat-treatment lot
- Specimen dimensions
- Test-machine calibration
- Strain measurement
- Result calculation
- Traceable reporting
Possible classifications include:
- R when an accredited or qualified laboratory performs routine tests and full records are available;
- W when specimen selection, preparation, or test execution requires observation;
- H before final material release if acceptable mechanical results are mandatory.
It is often more effective to hold product release until results are accepted than to stop the complete manufacturing route while waiting for an inspector to attend the test.
Should UT or Eddy-Current Testing Be a Hold Point?
UT and ECT are inspection methods.
H, W, R, and S describe project involvement in those methods.
ASTM E213-22 describes ultrasonic examination of metal pipe and tubing for locating significant discontinuities.
ASTM E426-16(2021) explains that eddy-current signals may arise from discontinuities but can also be influenced by conductivity, composition, permeability, and geometry. An indication is not automatically a rejectable defect.
An ITP should define:
- Applicable method
- Personnel qualification
- Equipment
- Calibration standard
- Reference reflectors
- Test frequency
- Coverage
- Scan direction
- End-effect treatment
- Acceptance criteria
- Signal evaluation
- Report requirements
- Disposition of rejected items
Possible control structure:
| NDT Control | Suggested Point |
|---|---|
| Procedure approval | R or A |
| Personnel qualification review | R |
| Reference standard verification | W or S |
| First production setup | W |
| Routine production testing | S |
| Review of indications and reject disposition | R or H |
| Final report acceptance | H before shipment where required |
This approach controls the quality of the NDT without forcing every tube or bar to wait for continuous buyer attendance.
Product Form Changes the ITP
The same alloy grade may require a different ITP depending on whether it is supplied as:
- Seamless tube
- Welded tube
- Bar
- Rod
- Forging
- Plate
- U-bend tube
- Machined component
For example, ASTM B338-17(2026) covers both seamless and welded titanium heat-exchanger tubes but distinguishes their manufacturing routes.
A welded tube ITP may need additional controls for:
- Starting strip or plate
- Weld procedure
- Weld seam
- Cold work after welding
- Heat treatment
- Weld-zone NDT
- Flattening or reverse-flattening tests
A seamless tube ITP may focus more on:
- Billet or hollow traceability
- Cold drawing or pilgering
- Eccentricity
- Surface discontinuities
- Final heat treatment
- UT or ECT
A bar ITP may require:
- Forging or rolling reduction
- Heat-treatment lot
- Straightness
- Surface removal
- Ultrasonic coverage
- Individual piece marking
One generic ITP should not be copied across every product form.
When Is a First-Article Hold Point Useful?
A first-article Hold Point can be valuable when the order includes:
- A new supplier
- A new material grade
- A new tube or bar size
- Tight dimensional tolerance
- Thin wall
- Long custom length
- New heat-treatment condition
- New surface finish
- New NDT requirement
- New subcontractor
- U-bend or custom forming
- High-purity cleaning or packaging
The first article may verify:
- Material identity
- Process route
- Dimensions
- Surface condition
- Heat treatment
- Test feasibility
- Inspection method
- Marking
- Packing
After the first article is accepted, routine production may move to Witness, Review, or Surveillance Points.
This is often more effective than creating Hold Points at every repeated production stage.
Notification and Release Rules Must Be Written Clearly
An effective ITP should answer the following questions.
Notification
- How many working days of notice are required?
- Which email or digital system must be used?
- When is the notice considered received?
- What happens if the schedule changes?
- Is renewed notice required after delay?
- Which documents must accompany the notice?
Witness Point
- May production proceed if the inspector does not attend?
- Is written waiver required?
- Does silence after valid notice count as nonattendance?
- Which supplier records must still be completed?
Hold Point
- Who has release authority?
- Is a signed release note required?
- Can release be based on document review?
- Can a third-party inspector release on behalf of the buyer?
- Are conditional releases allowed?
- How are open comments recorded?
Retest or Rework
- Does repair create a new Hold or Witness Point?
- Must the buyer receive new notice?
- Are original reports superseded?
- Who approves the repair?
- Which tests must be repeated?
The ITP should prohibit retrospective release unless the contract expressly allows an approved alternative verification.
How Should Third-Party Inspection Be Used?
Third-party inspection may be appropriate when:
- The buyer cannot attend the manufacturing site
- The project requires independent witnessing
- The product is high-value or critical
- The supplier is new
- The order contains complex tests
- Jurisdictional or contractual approval is required
ISO/IEC 17020:2026 specifies competence, impartiality, and consistent-operation requirements for inspection bodies.
Before appointing an inspector, confirm:
- Scope of accreditation or competence
- Experience with the alloy and product form
- Understanding of the product standard
- NDT knowledge
- Authority to sign or release
- Reporting format
- Communication route
- Conflict-of-interest controls
- Escalation process
- Handling of nonconformities
A third-party inspector should not be asked merely to “witness production.”
The inspection assignment should identify the exact ITP stages, acceptance criteria, document package, and release authority.
Common ITP Mistakes
| Mistake | Why It Causes Problems | Better Approach |
|---|---|---|
| Marking every test as H | Production becomes dependent on inspector availability | Reserve H for mandatory release stages |
| Using W without a notification rule | Supplier and inspector dispute whether notice was valid | Define notice period and channel |
| Writing only “as per ASTM” | Acceptance requirement remains unclear | Cite the product standard and relevant requirement |
| Treating NDT as automatically H | Inspection method and workflow code are confused | Separate procedure, witnessing, report review, and release |
| Holding after an irreversible process | Intervention comes too late | Place the Hold Point before the process |
| No named release authority | Supplier does not know whose signature is valid | Identify buyer, end user, TPI, or Authorized Inspector |
| Requiring inspector attendance for every repeated test | Cost and delay increase without proportional benefit | Witness first article and use surveillance for routine production |
| Relying only on MTC review | Physical identity or downstream processing may remain unchecked | Add marking, traceability, dimensions, and process records |
| Allowing production after an unreleased H point | Creates a formal nonconformance | Stop and obtain documented disposition |
| Assuming missed W means no inspection is required | Supplier must still perform and record the test | Separate attendance from supplier QC responsibility |
| Using the same ITP for tubes and bars | Manufacturing and defect risks differ | Develop product-form-specific ITPs |
| No final-document Hold Point | Material may ship with incomplete reports | Hold shipment until the dossier is accepted |
| No reinspection after repair | Original test no longer represents the repaired product | Define retest and re-release |
| Selecting points only by industry name | Product details and failure modes are ignored | Assess exact material, process, and application |
What Buyers Should Include in the RFQ
| RFQ Category | Required Information |
|---|---|
| Material | Alloy designation and UNS number |
| Product form | Seamless tube, welded tube, pipe, bar, rod, or component |
| Product standard | ASTM, ASME, EN, AMS, or project specification |
| Standard edition | Required revision or contract date |
| Condition | Annealed, solution annealed, cold worked, aged, or other |
| Dimensions | OD, wall, diameter, length, tolerance, and quantity |
| Application criticality | Service and consequence of nonconformance |
| ITP requirement | Supplier format or buyer template |
| Inspection codes | Definitions of H, W, R, S, and A |
| Notification | Required working-day notice and communication method |
| Release authority | Buyer, end user, TPI, or Authorized Inspector |
| First article | Required characteristics and approval |
| Chemical verification | MTC review, PMI, or laboratory retest |
| Mechanical testing | Method, sampling, location, and witness requirement |
| Heat treatment | Procedure, records, witnessing, and release |
| NDT | Method, coverage, reference, acceptance, and reports |
| Pressure testing | Method, pressure, medium, hold, and attendance |
| Dimensions | Sampling and report requirements |
| Surface | Finish, defects, cleanliness, and inspection |
| Traceability | Heat, lot, piece, bundle, and marking |
| Third-party inspection | Agency, scope, and reporting |
| Nonconformance | Notification, repair, concession, and retest |
| Final dossier | Required certificates and report index |
| Shipping release | Required approval before dispatch |
Providing this information before quotation allows the supplier to price inspection attendance, testing, document preparation, and schedule effects correctly.
Buyer ITP Review Checklist
Inspection Logic
- [ ] Every Hold Point has a specific reason
- [ ] Every Witness Point has a notification requirement
- [ ] Review and Surveillance Points are defined
- [ ] Product form and manufacturing route are considered
- [ ] Irreversible stages are identified
- [ ] First-article requirements are included where useful
- [ ] Excessive repeated Hold Points have been removed
Technical Content
- [ ] Correct alloy and UNS number
- [ ] Correct product standard and edition
- [ ] Exact acceptance criteria
- [ ] Sampling and test-lot definitions
- [ ] Applicable test method
- [ ] NDT reference and calibration
- [ ] Heat-treatment condition
- [ ] Dimensional tolerances
- [ ] Surface requirements
- [ ] Traceability requirements
Administration
- [ ] Notification period defined
- [ ] Valid notification channel defined
- [ ] Release authority named
- [ ] Witness nonattendance rule defined
- [ ] Hold release record defined
- [ ] Repair and retest process defined
- [ ] Document revision control included
- [ ] Final dossier release included
- [ ] Shipment release included
Frequently Asked Questions
What is the main difference between a Hold Point and a Witness Point?
A Hold Point prevents work from continuing until the designated authority issues a formal release. A Witness Point requires valid notification and gives the designated party an opportunity to attend, but work may normally continue after proper notice if that party does not attend.
Does a Hold Point always require the buyer to be physically present?
No. The contract may permit release after physical inspection, document review, test-report acceptance, remote review, or third-party verification. The mandatory element is the release, not necessarily physical attendance.
Can a supplier continue if the buyer misses a Witness Point?
Usually only when the supplier issued valid notice according to the approved ITP and the contract permits continuation. The supplier must still complete the required inspection and retain all records.
Can a supplier continue past a Hold Point if the inspector is unavailable?
Not without a formal release, waiver, or approved contractual disposition from the authorized party.
Should every NDT activity be a Hold Point?
No. NDT may be controlled through procedure review, first-test witnessing, production surveillance, report review, and a Hold Point before final release. The correct arrangement depends on risk and project requirements.
Should tensile testing be a Witness Point?
It may be a Witness Point when specimen selection, preparation, or test execution requires observation. For routine qualified laboratories, document review followed by a final-release Hold Point may be sufficient.
Is chemical analysis normally a Hold Point?
The chemistry result must be accepted before material release, but buyers do not normally witness the original alloy melt. Routine control often uses MTC review, PMI, or independent retesting.
When should heat treatment become a Hold Point?
A Hold Point may be useful before a critical heat-treatment cycle begins or before material is released after the furnace chart and required test results are reviewed.
What is a Review Point?
A Review Point normally requires submission of a procedure, report, certificate, or record for review. Whether production must wait for acceptance depends on the ITP legend and contract.
What is a Surveillance Point?
A Surveillance Point normally allows the buyer or third party to perform random or periodic monitoring without requiring every production activity to stop.
Is an ITP required by every ASTM material standard?
Not necessarily. ASTM product standards define material and test requirements, while an ITP is commonly a contractual quality-control document used to organize inspections, responsibilities, and records.
Can ISO 9001 replace an ITP?
No. A quality-management certificate describes the supplier’s management system. The ITP defines project-specific inspection activities, acceptance criteria, responsibilities, and release points.
Can a third-party inspector change a Hold Point to a Witness Point?
Only when the contract grants that authority and the change is formally approved and documented. The inspector should not independently reduce the buyer’s agreed control level.
What happens when work proceeds past an unreleased Hold Point?
The event should normally be treated as a nonconformance. The buyer must determine whether objective evidence, reinspection, retesting, rework, concession, or rejection is appropriate.
Should final documentation be a Hold Point?
For projects requiring complete MTCs, NDT reports, heat-treatment charts, dimensional reports, traceability, and inspection releases, a final-document Hold Point before shipment can prevent incomplete dossiers from arriving after the material.
How can buyers avoid too many Hold Points?
Use Hold Points only where continuation would remove a meaningful opportunity to verify, correct, or reject a critical condition. Use Witness, Review, Surveillance, first-article approval, and final-release controls for other activities.
Conclusion
Hold Points and Witness Points should not be copied from a generic ITP template.
They should reflect:
- The exact alloy and product form
- Applicable product standard
- Manufacturing route
- Service criticality
- Consequence of nonconformance
- Process irreversibility
- Later inspection capability
- Supplier performance
- Third-party inspection scope
- Contractual release authority
A Hold Point is most valuable when continuing production would remove the buyer’s ability to verify or correct a critical requirement.
A Witness Point is appropriate when the buyer needs an opportunity to observe, but reliable supplier inspection and records allow production to continue after valid notice.
Review and Surveillance Points can provide effective control without unnecessarily stopping production.
For nickel alloy and titanium tube or bar enquiries, buyers should submit the required grade, UNS designation, product standard, dimensions, material condition, inspection methods, sampling, acceptance criteria, notification period, third-party inspection scope, document requirements, and shipment-release rules.
Emily PIPE can review the proposed manufacturing, inspection, testing, traceability, certification, and packing requirements to identify feasibility or documentation conflicts before quotation. Final approval of the ITP and all project Hold Points should remain with the buyer, end user, or authorized quality authority.