
How Should Buyers Verify Heat Number Traceability for Alloy Tubes and Bars?
Heat number traceability is one of the most important controls in alloy tube and bar procurement, but it is often misunderstood as nothing more than a number stamped on the material.
A visible heat number is useful only when it forms part of an unbroken evidence chain connecting the physical product to the correct melt identity, product standard, manufacturing route, material condition, inspection lot, test results, and release documents.
A tube can carry a clearly printed number and still be inadequately traceable if the number cannot be connected reliably to the original mill records. Conversely, a very small tube or precision-finished bar may not be suitable for direct stamping but can remain fully traceable through controlled tags, sealed packaging, cut maps, travellers, and electronic records.
Buyers should verify heat number traceability by checking three things together: the physical identification on the product or package, the heat- and lot-specific inspection documents, and the supplier’s records showing how identity was preserved during cutting, forming, heat treatment, inspection, subcontracting, storage, and shipment. None of these elements is sufficient by itself.
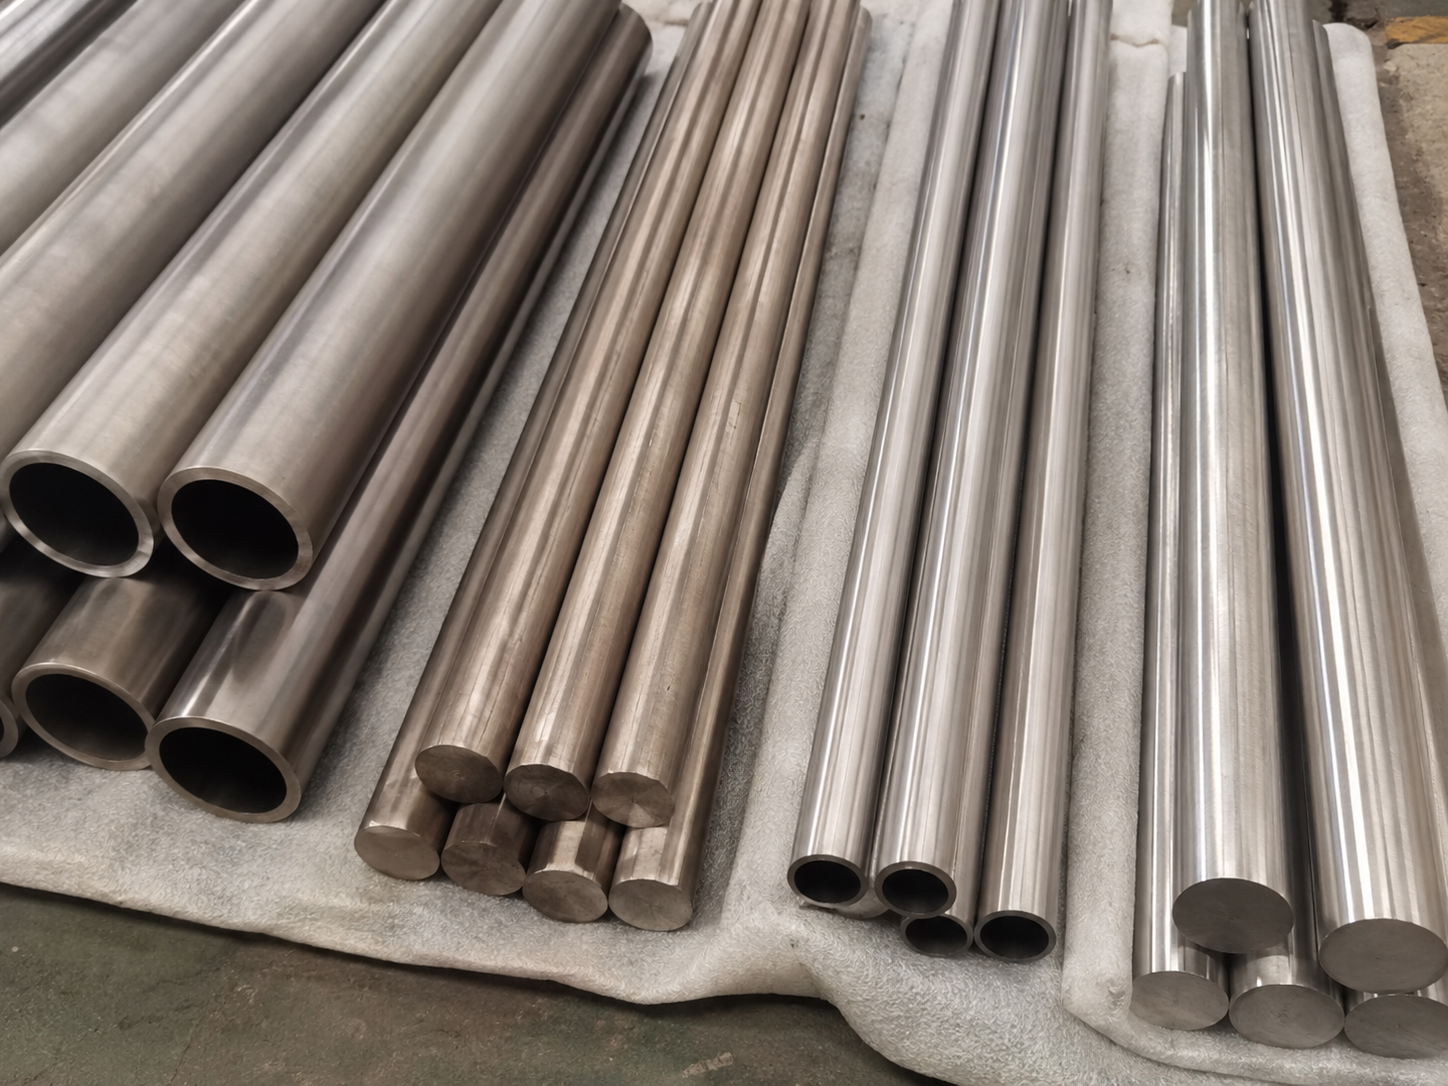
The correct question is not simply:
“Is the heat number printed on the tube or bar?”
It is:
“Can every delivered item or controlled package be linked to the correct material certificate and processing history without relying on assumptions, colour alone, or an undocumented manual transfer?”
This guide explains what a heat number identifies, how it differs from other production numbers, where traceability commonly breaks, and what buyers should request before approving a nickel alloy or titanium supplier.
What Is a Heat Number?
A heat number is a unique identification assigned by a metal producer to a defined melt or melting sequence.
It provides the primary link between the produced metal and the chemical analysis generated for that material.
In a simple production route, one heat may represent metal melted in a furnace and poured into one or more ingots, billets, slabs, or other primary forms.
However, the definition should not be oversimplified.
High-performance nickel and titanium alloys may use processes such as:
- Vacuum induction melting
- Vacuum arc remelting
- Electroslag remelting
- Multiple remelting stages
- Consumable-electrode remelting
- Master-heat and remelt-ingot identification
In these routes, the final traceability system may retain both a master heat identity and one or more remelt, ingot, electrode, or production-lot references.
The exact identification structure depends on:
- Alloy family
- Melting route
- Product standard
- Mill procedure
- Customer specification
- Regulatory or industry requirements
A buyer should therefore not assume that every mill uses the same heat-number format.
What Does a Heat Number Prove?
A valid heat number can provide a link to information such as:
- Heat chemical analysis
- Melting route
- Primary cast identity
- Original material producer
- Applicable alloy designation
- Related ingots, billets, slabs, or strip
- Heat-specific deviations or concessions
- Material certificate
- Downstream production lots
However, the heat number does not automatically prove every final product characteristic.
| Information | Normally Linked Mainly to | Why the Difference Matters |
|---|---|---|
| Chemical composition | Heat or melt | Chemistry is usually established from the melt |
| Tensile properties | Heat, lot, size, condition, or test group | Requirements vary by product standard |
| Hardness | Lot, condition, or sample | Heat treatment and cold work can change hardness |
| Grain size | Heat-treatment lot or product sample | Final processing may influence microstructure |
| Dimensions | Individual product or inspection lot | Dimensions are created during downstream manufacturing |
| Surface finish | Product or lot | Drawing, grinding, polishing, and pickling affect the surface |
| NDT results | Individual item or inspection lot | Coverage and acceptance relate to finished material |
| Heat-treatment record | Furnace load or heat-treatment lot | One heat may be processed in separate loads |
| Corrosion-test result | Heat, lot, weld, or qualified sample | Scope depends on the specified test |
| Cut length | Individual piece or package | Created after the original heat was produced |
This distinction is particularly important for nickel alloy and titanium products.
Two bars from the same heat may have different diameters, heat-treatment loads, surface conditions, or mechanical-test groups.
They share a chemical origin, but they should not automatically be treated as identical finished products.
Heat Number vs Lot Number vs Batch Number
These terms are sometimes used interchangeably in commercial documents, but they can represent different traceability levels.
| Identifier | Typical Meaning | Important Limitation |
|---|---|---|
| Heat number | Identity of a melt or linked melting sequence | Does not by itself identify every downstream condition |
| Ingot or remelt number | Specific ingot or remelt unit within a heat route | May be needed for critical remelted alloys |
| Lot number | Group of products manufactured or tested under defined conditions | Definition varies by standard and manufacturer |
| Batch number | General production grouping | May be informal unless contractually defined |
| Heat-treatment lot | Products processed in the same controlled furnace load or cycle | One heat may be divided into several treatment lots |
| Inspection lot | Products grouped for dimensional, mechanical, or NDT acceptance | May contain part or all of one heat |
| Coil or mother-strip number | Identity of strip or coil used to manufacture welded tubing | Must remain linked to the original metal heat |
| Work-order number | Internal production instruction | Usually not a material identity by itself |
| Piece or serial number | Individual item identity | Provides the highest item-level resolution |
| Purchase-order item | Commercial order identity | Does not replace material traceability |
The purchase specification should define which level must be preserved.
A customer may accept:
- Heat-level traceability
- Heat-and-lot traceability
- Heat-and-heat-treatment-lot traceability
- Individual-piece traceability
- Coil- or package-level traceability
The required level depends on product size, criticality, quantity, processing route, and end-use requirements.
Can One Heat Be Certified to More Than One Grade?
The statement that different grades can never share a heat number is too absolute.
A heat number identifies the melt, not the commercial label printed on the order.
In some cases, a heat may satisfy the requirements of more than one compatible specification, grade, or designation. The material may then be dual-certified if:
- The chemical composition satisfies both specifications
- The required mechanical properties are met
- The heat treatment and product form are acceptable
- All required tests have been performed
- The applicable dimensional requirements are met
- The certification is permitted by the standards and contract
- The MTC clearly identifies both certifications
Dual certification should not be assumed merely because two grades appear similar.
It must be supported by actual conformity.
The buyer should review:
- UNS designation
- Product standard
- Grade
- Material condition
- Chemistry
- Mechanical properties
- Testing
- Applicable standard edition
- Any supplementary requirements
A supplier should not change or add a grade designation without documented technical approval.
Heat Number Traceability Requires Five Connected Controls
A strong traceability system contains more than identification.
1. Unique Identity
The material must receive or retain a unique heat identity connected to the original mill records.
2. Physical or Controlled Association
The identity must remain associated with the material through marking, tagging, packaging, location, or controlled records.
3. Segregation
Materials with different grades, heats, conditions, or dispositions must be prevented from becoming mixed.
4. Record Linkage
Production, heat treatment, inspection, nonconformance, and shipment records must reference the correct heat or lot.
5. Controlled Release
Only material whose identity and acceptance status have been verified should be released for the next operation or shipment.
| Control Layer | Evidence a Buyer Can Request |
|---|---|
| Identity | Heat-number format and assignment procedure |
| Association | Marking plan, tag example, package label, or cut map |
| Segregation | Warehouse and work-in-process controls |
| Records | Traveller, ERP history, inspection report, and MTC |
| Release | Final inspection and certificate-of-conformity process |
Failure in any one layer can break the chain.
How Traceability Should Move Through Alloy Tube Production
Tube manufacture may involve many stages:
- Primary billet, hollow, strip, or plate receipt
- Cutting or preparation
- Extrusion, piercing, welding, or tube-reduction
- Cold drawing or pilgering
- Intermediate annealing
- Final heat treatment
- Straightening
- Pickling or surface finishing
- Cutting to length
- Nondestructive examination
- Pressure testing where required
- Final dimensional inspection
- Cleaning
- Bundling and packing
At each stage, the production identity must remain linked to the original heat.
Seamless Tube Traceability
For seamless tubes, the chain may follow:
Heat → ingot/remelt → billet → tube hollow → production lot → finished tube → bundle or individual piece
Welded Tube Traceability
For welded tubes, the chain may follow:
Heat → slab or billet → plate/strip coil → mother coil → slit coil → welded tube lot → finished tube → bundle
The original strip or plate heat must remain connected to the finished welded tube.
ASTM B829-24 provides general requirements for listed seamless nickel-alloy pipe and tube standards, while ASTM B751-21 applies to listed longitudinally welded nickel and nickel-alloy tubular-product standards.
The specific product standard remains essential.
How Traceability Should Move Through Alloy Bar Production
Bar production may include:
- Ingot or billet conversion
- Forging
- Rolling
- Hot finishing
- Cold drawing
- Solution annealing
- Ageing
- Straightening
- Peeling
- Grinding
- Polishing
- Machining
- Saw cutting
A typical chain may be:
Heat → ingot/remelt → billet → rolled or forged bar lot → heat-treatment lot → finished bar → cut pieces
For example, ASTM B348/B348M-25 covers titanium and titanium-alloy bars and billets, while ASTM B446-23 covers specified nickel-chromium-molybdenum alloy rods and bars.
The heat number identifies the metal origin, but the final certificate may also need to identify:
- Bar diameter or section
- Heat-treatment condition
- Mechanical-test lot
- Ultrasonic-testing lot
- Surface condition
- Individual piece number
- Cut length
Cutting Is One of the Highest-Risk Traceability Stages
A full-length bar or tube may have a clear marking at one end.
After it is cut into ten pieces, only one piece may retain the original mark unless the process includes a controlled transfer.
Acceptable Traceability Methods May Include
- Marking each cut piece
- Applying a durable tag to each piece
- Keeping pieces in a controlled heat-specific container
- Using a cut map
- Assigning individual piece numbers
- Using a production traveller
- Preserving orientation and sequence
- Sealing small pieces in labelled packages
- Recording the quantity and length created from each parent item
A Cut Map Should Show
| Cut-Map Field | Purpose |
|---|---|
| Parent material ID | Connects pieces to the original bar or tube |
| Heat number | Maintains melt traceability |
| Lot number | Maintains processing or inspection identity |
| Parent length | Supports material reconciliation |
| Cut-piece numbers | Identifies each new item |
| Cut lengths | Confirms dimensional allocation |
| Scrap quantity | Prevents unidentified material re-entering stock |
| Operator and date | Establishes process responsibility |
| Work order | Connects cutting to the customer or project |
| Mark-transfer confirmation | Verifies identity was applied or associated |
Unmarked offcuts and returned remnants require particular control.
A small leftover piece should not be returned to certified inventory merely because an operator remembers its origin.
Direct Stamping Is Not Always Appropriate
Permanent stamping may be suitable for larger bars or heavy-wall products, but it can be unsuitable for:
- Thin-wall tubes
- Small-diameter tubes
- Precision-ground bars
- Finished sealing surfaces
- Fatigue-sensitive parts
- Medical-device material
- Aerospace raw material
- Highly polished surfaces
- Corrosion-sensitive locations
Possible alternatives include:
- Low-stress stamping
- Electrochemical marking
- Laser marking where approved
- Ink or stencil marking
- Metal tags
- Heat-resistant labels
- Barcode or QR code
- Bundle identification
- Sealed-package identification
- Record-based traceability
The marking method should be defined by:
- Product standard
- Customer drawing
- Material condition
- Surface requirement
- End use
- Supplier procedure
Colour coding can help with visual segregation, but it should not be the only unique traceability control.
Colours can fade, be applied incorrectly, or mean different things in different facilities.
Heat Treatment Creates an Additional Traceability Layer
The same heat can be divided into separate furnace loads.
Those loads may receive different:
- Solution-annealing cycles
- Ageing cycles
- Stress-relief cycles
- Cooling methods
- Furnace atmospheres
- Rework cycles
The final properties may therefore depend on both:
- Original heat identity
- Heat-treatment lot identity
| Heat-Treatment Record | Information to Retain |
|---|---|
| Furnace number | Identifies the equipment |
| Load number | Identifies the treatment batch |
| Heat numbers included | Connects all material in the load |
| Product sizes | Supports cycle suitability |
| Procedure revision | Identifies the approved cycle |
| Temperature | Confirms required range |
| Soak time | Confirms duration |
| Thermocouple records | Supports temperature verification |
| Cooling method | Confirms final treatment |
| Operator and date | Establishes responsibility |
| Deviation or alarm | Records abnormal conditions |
| Final testing | Connects treatment to properties |
If material is re-heat-treated, the new cycle and resulting test status must be recorded.
The original heat number should not be removed, but the product should not be released using outdated condition or test information.
What Is the Relationship Between a Heat Number and an MTC?
A Mill Test Certificate or Material Test Certificate provides reported product information linked to a heat and, where applicable, a lot or test group.
A useful MTC may include:
- Producing mill
- Customer or order reference
- Product description
- Alloy and UNS number
- Product standard and edition
- Heat number
- Lot number
- Dimensions
- Quantity
- Material condition
- Chemical analysis
- Tensile strength
- Yield strength
- Elongation
- Hardness
- Heat treatment
- NDT results
- Pressure-test results
- Corrosion testing where required
- Authorized validation
However, the MTC is only reliable evidence when it matches the physical material.
Three-Way Verification
| Verification Point | What Must Match |
|---|---|
| Physical product or package | Heat number, lot, grade, size, and quantity |
| MTC/MTR | Heat, product standard, condition, chemistry, and tests |
| Purchase order or drawing | Ordered grade, form, dimensions, condition, and document type |
If one of these three does not match, the material should not be released until the discrepancy is resolved.
EN 10204 Document Type Does Not Replace Traceability Verification
BS EN 10204:2004 defines types of inspection documents for metallic products and includes provisions for the validation and transmission of documents.
A purchaser may require an EN 10204 3.1 or 3.2 inspection certificate, depending on the contract.
However, the certificate type does not by itself prove:
- The heat marking is physically present
- The package contains the stated heat
- Cut pieces were transferred correctly
- Testing covered the delivered size and condition
- A subcontractor preserved identification
- The certificate is authentic
- The quantity matches the shipment
The document type and physical traceability must be reviewed together.
Why PMI Cannot Replace a Lost Heat Number
Positive Material Identification can help verify or screen an alloy by measuring selected elements.
PMI may help identify:
- Obvious grade mix-up
- Nickel-alloy family
- Presence of major alloying elements
- Material different from the expected grade
- Mixed pieces within a bundle
PMI normally cannot establish:
- Original heat number
- Exact producing mill
- Original melting route
- Full chemical analysis for all controlled elements
- Carbon, nitrogen, oxygen, hydrogen, or other light elements with every instrument
- Mechanical properties
- Heat-treatment condition
- Grain size
- NDT status
- Corrosion-test status
- Original certificate authenticity
| Question | Can PMI Usually Answer It? |
|---|---|
| Is this likely Alloy 625 rather than Alloy 600? | Often, with suitable equipment and procedure |
| Which original heat produced this piece? | No |
| Does the product meet every chemistry limit? | Not necessarily |
| Does it meet tensile requirements? | No |
| Is it solution annealed correctly? | No |
| Can the original MTC be reconstructed? | No |
| Can PMI support a mix-up investigation? | Yes |
PMI is a supplementary verification tool.
It is not a substitute for an unbroken traceability chain.
What Should Happen if the Heat Number Is Lost?
Material with lost, illegible, or conflicting identification should not be guessed back into certified stock.
Recommended Response
- Stop further processing or shipment.
- Identify and physically isolate the affected material.
- Record the nonconformance.
- Review travellers, cut maps, warehouse records, and inspection records.
- Check whether identity can be restored through objective evidence.
- Perform PMI or other testing if it supports the investigation.
- Determine whether the product standard or customer permits re-identification.
- Obtain required quality or customer approval.
- Apply a controlled new identification if permitted.
- Retain the investigation and disposition records.
Possible dispositions include:
- Restore identity using complete objective records
- Downgrade the material
- Re-test under an approved procedure
- Use only for non-certified internal purposes
- Return to supplier
- Scrap
The correct decision depends on the applicable code, product standard, contract, and end-use risk.
PMI alone should not be used to invent a heat number.
Common Traceability Breakpoints
| Production Stage | Typical Failure | Preventive Control |
|---|---|---|
| Raw-material receipt | Certificate and physical marking do not match | Receiving verification |
| Storage | Different heats stored together | Segregated locations and status labels |
| Cutting | Only the parent piece retains the mark | Cut map and transfer marking |
| Cold drawing | Multiple heats enter one work area | Heat-specific travellers and containers |
| Heat treatment | Loads contain unidentified pieces | Load map and pre-furnace verification |
| Grinding | Original mark is removed | Transfer marking before grinding |
| Pickling | Ink or tags become illegible | Heat-resistant identification |
| NDT | Report references the wrong lot | Barcode or controlled data entry |
| Rework | Product condition changes but certificate does not | New lot status and retest control |
| Subcontracting | Material leaves the supplier without a clear transfer record | Subcontractor traveller and receipt reconciliation |
| Bundling | Two heats are mixed in one bundle without disclosure | Heat-separated bundles or clear sub-bundle identification |
| Returns | Customer-returned remnants re-enter stock | Quarantine and identity verification |
| Packing | Package labels are exchanged | Final release and packing reconciliation |
| Document issue | MTC is copied from another shipment | Controlled certificate generation |
The weakest stage often determines the reliability of the complete system.
Are Multiple Heats Allowed in One Shipment or Bundle?
Multiple heats in one shipment are not automatically unacceptable.
The contract should define whether they are allowed.
Possible Requirements
- One heat per purchase-order item
- One heat per bundle
- Maximum number of heats
- Separate tags for each heat
- Separate packing lists
- Separate MTCs
- Heat-level quantity breakdown
- Customer approval before mixing heats
- No mixed heat for qualification or critical components
If multiple heats are supplied, the buyer should be able to determine:
- Which pieces belong to each heat
- The quantity from each heat
- Which certificate applies
- Whether mechanical and NDT records apply to the correct group
A bundle label showing two heat numbers without an internal separation method may be insufficient for loose short pieces.
Supplier Audits Should Test the System, Not Only Review a Procedure
A written traceability procedure may look complete while shop-floor execution remains weak.
A practical audit should follow a real item in both directions.
Forward Trace
Select an incoming billet, strip, tube hollow, or bar and confirm how it moves into:
- Work order
- Processing lot
- Heat-treatment load
- Inspection records
- Finished product
- Shipment documents
Reverse Trace
Select a finished tube or bar and trace it back to:
- Physical heat identification
- Production traveller
- Heat-treatment record
- NDT report
- Mechanical-test report
- Original mill certificate
- Raw-material source
Audit Questions
| Audit Question | Evidence to Examine |
|---|---|
| How is heat identity received? | Receiving record and physical marking |
| How are duplicate heat numbers from different mills handled? | Supplier prefix or unique internal identity |
| How is identity transferred after cutting? | Cut map and transfer procedure |
| How are small pieces controlled? | Container, tag, or sealed-package system |
| How are different conditions separated? | Status and lot controls |
| How are subcontractors controlled? | Purchase order, traveller, and return inspection |
| How is rework recorded? | Nonconformance and revised route |
| How is obsolete marking prevented? | Mark removal or status control |
| How are documents generated? | ERP permissions and approval workflow |
| How are certificate revisions controlled? | Revision history |
| How are records backed up? | Retention and recovery process |
| How are customer-specific requirements applied? | Contract review and work instructions |
A supplier that cannot demonstrate a live material trail should not rely solely on its ISO certificate as evidence.
Warning Signs in a Material Certificate or Shipment
| Warning Sign | Why It Requires Investigation |
|---|---|
| Heat number appears on the MTC but not the material or package | Physical linkage is missing |
| Heat number format differs across documents | Possible transcription or document mismatch |
| Grade is stated only by trade name | Formal material identity is incomplete |
| UNS number and ASTM grade conflict | Possible certification error |
| Dimensions do not match the order | Certificate may apply to another product |
| Certificate shows a different product form | Bar, tube, pipe, plate, and forging standards are not interchangeable |
| Mechanical values are identical across unrelated heats | May indicate copied data or generic reporting |
| Heat treatment is not stated | Final material condition may be unclear |
| NDT is marked “OK” without method or coverage | Acceptance evidence is incomplete |
| More pieces are delivered than listed on the certificate | Quantity reconciliation has failed |
| Labels can be removed and exchanged easily | Package identity is vulnerable |
| Supplier will not provide a sample MTC before order | Document capability cannot be assessed |
| Certificate was issued by a trader with no mill linkage | Producing source is unclear |
| PMI result is presented as original heat certification | PMI cannot recreate melt records |
| Certificate has unexplained edits | Document integrity requires review |
A warning sign does not automatically prove fraud or nonconformance, but it should be resolved before material release.
What Buyers Should Include in the RFQ
| RFQ Category | Required Information |
|---|---|
| Material | Alloy designation and UNS number |
| Product form | Seamless tube, welded tube, pipe, rod, or bar |
| Product standard | ASTM, ASME, EN, AMS, or project standard and edition |
| Condition | Annealed, solution annealed, cold worked, aged, or other |
| Dimensions | OD, wall, diameter, length, and tolerance |
| Quantity | Pieces, weight, or total length |
| Heat restriction | One heat, maximum number of heats, or unrestricted |
| Traceability level | Piece, bundle, coil, package, heat, and lot |
| Marking | Text, method, location, and permitted alternatives |
| Small pieces | Tagging, bagging, or container requirement |
| Cutting | Cut-map and heat-transfer requirement |
| Heat treatment | Furnace-load and lot traceability |
| Subcontracting | Approval and traceability-transfer requirements |
| Inspection document | EN 10204 type or project document |
| MTC fields | Heat, lot, condition, chemistry, mechanical properties, and tests |
| PMI | Scope, method, frequency, and acceptance |
| NDT | Method, coverage, and report |
| Third-party inspection | Witness and document-review points |
| Multiple heats | Packaging and quantity-breakdown rules |
| Certificate authenticity | Digital validation or mill confirmation where required |
| Record retention | Contractually required period |
| Nonconformance | Notification and approval process |
| Packaging | Heat-separated bundles and labels |
| Final dossier | Required document index |
These requirements should be included before quotation rather than added after production.
Documents Buyers Can Request Before Approving a Supplier
A supplier evaluation does not need to begin with a full factory audit.
Useful preliminary evidence includes:
- Sample MTC for a similar alloy and product form
- Traceability procedure summary
- Example tube or bar marking
- Example bundle tag
- Example cut map
- Example heat-treatment record
- Example NDT report
- Example packing list with heat breakdown
- ISO 9001 or applicable industry certificate
- Subcontractor-control procedure
- Nonconformance and re-identification procedure
- Record-retention policy
The documents should be reviewed for consistency, not merely collected.
Heat Number Traceability and Industry Quality Systems
Quality-management standards can strengthen a traceability system, but they do not replace product-specific requirements.
| Framework | Role | Limitation |
|---|---|---|
| ISO 9001 | General quality-management and process control | Does not define the required heat-marking level for a specific order |
| IAQG 9100 | Aerospace, space, and defence QMS requirements | Product and customer requirements still control traceability detail |
| ISO 13485 | Medical-device quality management | Raw-material and device traceability depend on product and regulatory requirements |
| API or oil-and-gas specifications | Product- and service-specific controls | Applicable standard and edition must be identified |
| ASME nuclear requirements | High-integrity material and record controls | Applies only where contractually or legally invoked |
| EN 10204 | Inspection-document types | Does not independently prove physical material identity |
| ASTM product standards | Product-specific chemistry, properties, dimensions, and tests | Must be matched to the exact alloy and product form |
The buyer should avoid statements such as:
“ISO certified material is fully traceable.”
A more accurate statement is:
“The supplier operates a certified management system and must still demonstrate that the delivered material complies with the project-specific traceability requirements.”
Frequently Asked Questions
What is a heat number on an alloy tube or bar?
A heat number is an identification assigned to a defined melt or linked melting sequence. It connects the material to heat-level information such as chemical analysis and original metal-production records.
Is a heat number the same as a lot number?
Not necessarily. The heat number identifies the melt, while a lot number commonly identifies a downstream group manufactured, heat treated, inspected, or tested under defined conditions. One heat may be divided into several lots.
Does every piece from one heat have identical properties?
Not automatically. The pieces share a common chemical origin, but final properties can vary with size, cold work, heat treatment, surface processing, and test-lot definition.
Can one heat number appear on two different grade certificates?
It may occur when one heat legitimately meets all requirements of more than one compatible grade or specification. The dual certification must be supported by chemistry, properties, condition, testing, and applicable standards.
What is the difference between an MTC and a heat number?
The heat number is the material identity reference. The MTC is the inspection document reporting information associated with that heat and, where applicable, its lot or test group.
Is an EN 10204 3.1 certificate enough to prove traceability?
No. The certificate still needs to match the physical product, heat marking, dimensions, condition, quantity, and purchase requirements.
Can PMI identify the heat number?
No. PMI may help identify or screen an alloy, but it cannot determine the original heat number or reproduce the original mill records.
What should happen if a heat number becomes illegible?
The material should be isolated and investigated using controlled records. Re-identification should occur only when permitted and supported by objective evidence. Otherwise, the material may need to be downgraded, re-tested, returned, or scrapped.
How is heat number traceability maintained after cutting?
The manufacturer can transfer the mark to each piece, assign piece numbers, use cut maps, keep pieces in heat-specific containers, or use controlled tags and travellers.
Can colour coding replace a heat number?
No. Colour coding may support segregation but is generally not sufficiently unique or durable to replace a heat number or controlled record link.
Can different heats be packed in one bundle?
They may be if the purchase requirements allow it and each heat remains clearly separated, identified, documented, and quantity-reconciled.
Why is heat-treatment lot traceability important?
Material from the same heat can be processed in different furnace loads or cycles. The final mechanical properties and condition may therefore depend on the heat-treatment lot as well as the original heat.
Should the heat number be stamped directly on small tubes?
Not always. Direct stamping can damage thin-wall or precision material. Tags, sealed packages, low-stress marking, and record-based methods may be more appropriate.
How can a buyer verify that an MTC is genuine?
Check the producing mill, certificate format, heat number, product standard, grade, dimensions, condition, test data, validation method, and physical marking. Critical projects may also request confirmation from the producing mill or third-party inspector.
Does ISO 9001 certification prove that each alloy tube is traceable?
No. ISO 9001 supports quality-system controls, but the buyer must still verify the supplier’s actual identification, segregation, marking, record, and release practices.
How long should heat-number records be retained?
There is no single universal period. The retention period should follow the applicable regulation, product standard, customer contract, end-use industry, and supplier procedure.
What should buyers send when requesting a quotation?
Provide the alloy, UNS number, product standard, form, condition, dimensions, quantity, certificate type, heat restrictions, marking level, PMI or NDT requirements, third-party inspection, packaging, and record requirements.
Conclusion
Heat number control in alloy tube and bar production is not simply a marking process.
It is a controlled chain linking:
- Melt identity
- Primary metal form
- Production lot
- Heat-treatment lot
- Inspection records
- Physical product
- Material certificate
- Shipment documents
A reliable system must preserve identity during:
- Cutting
- Drawing
- Rolling
- Welding
- Heat treatment
- Grinding
- Inspection
- Subcontracting
- Rework
- Storage
- Packaging
For buyers, the most important verification is the consistency between:
- The physical product or controlled package
- The MTC or inspection certificate
- The purchase order and technical specification
- The supplier’s production and inspection records
A visible heat number without supporting records is incomplete.
An MTC without physical linkage is also incomplete.
PMI can support alloy verification, but it cannot recreate a lost heat history.
When requesting nickel alloy or titanium tubes and bars, buyers should state the required traceability level, heat restrictions, marking method, certificate type, inspection scope, packaging controls, and record-retention requirements in the RFQ.
Emily PIPE can review the requested alloy, UNS designation, product standard, dimensions, material condition, certificate type, heat-separation requirement, inspection documents, and packaging expectations before quotation. Final material approval and project-specific traceability requirements should remain with the purchaser, designer, or responsible quality authority.